Walk through a Cornish Type 2 house as it is before its retrofit: the hall, the two rooms of the ground floor and the rooms upstairs, from the model and drawings of the architects.
The house as it is today, from drawings RHB0066-CTS-04.400-ZZ-D-A-40001. To compare, walk through the house as proposed for its retrofit.
- 10 stops
- About 10 minutes
- English · Français
- About 2 MB
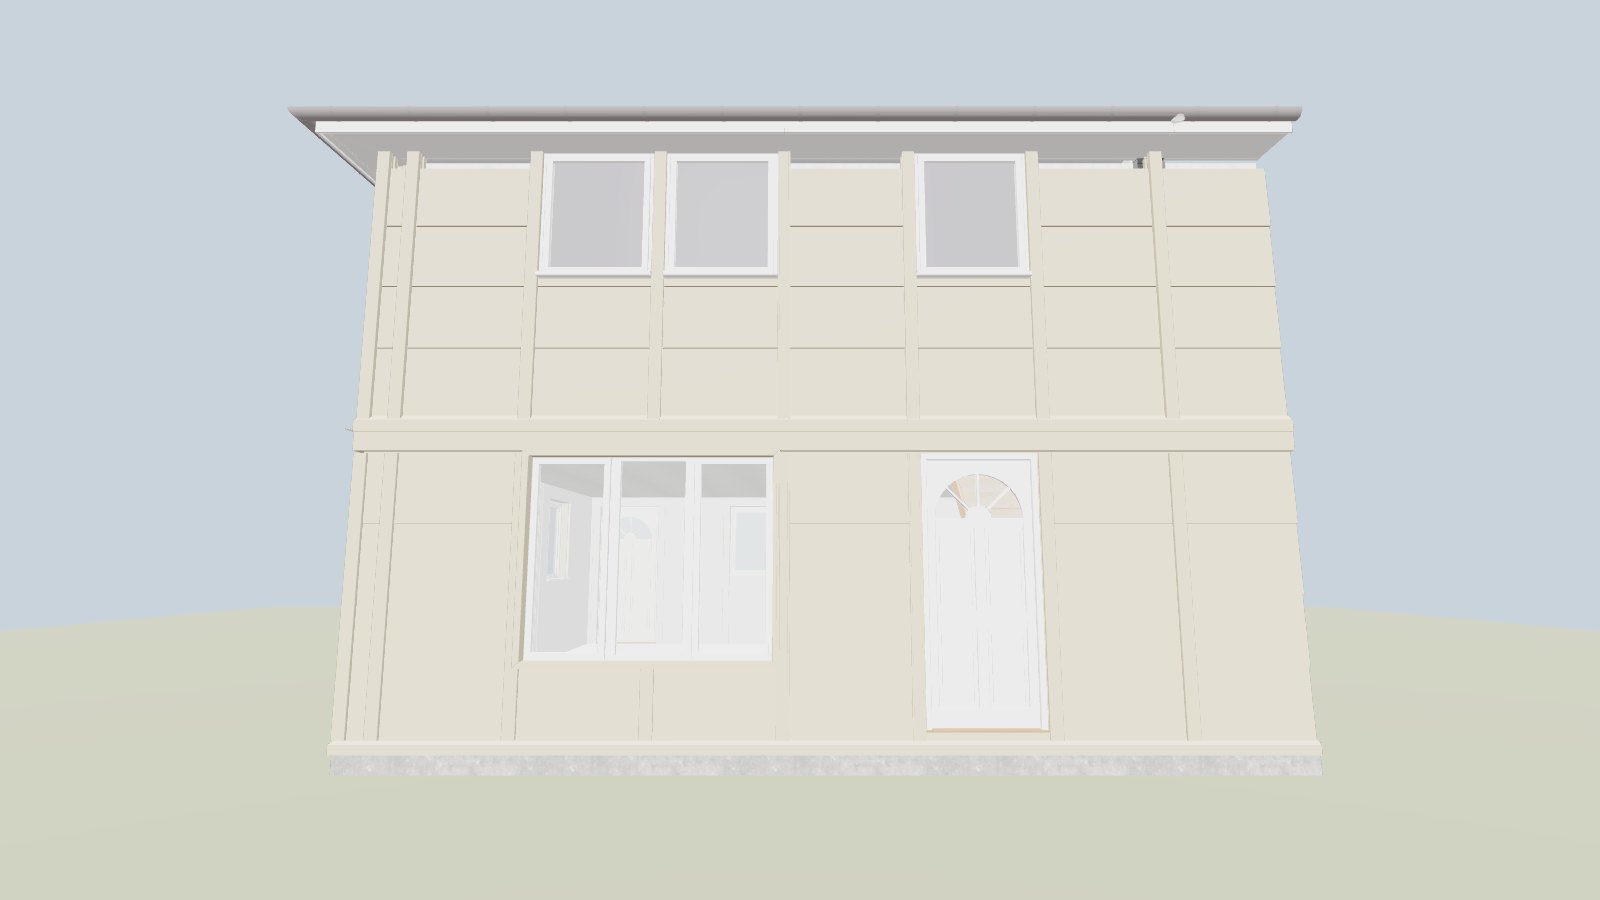
3D tour · 10 stops
Text versionThis device cannot show the 3D tour
WebGL 2 is turned off or not available in this browser.
The 3D model could not be loaded. Check the connection, then try again.
What you can try
- Turn on graphics acceleration. In Chrome or Edge: Settings, System, “Use graphics acceleration when available”. In Firefox: Settings, General, Performance. Then restart the browser.
- Update the browser, or open this page in a current version of Chrome, Edge, Firefox or Safari.
- On a work or school computer, 3D graphics may be blocked. Your IT team can tell you.
The stops
-
1 · Ground floor
Front of the house
-
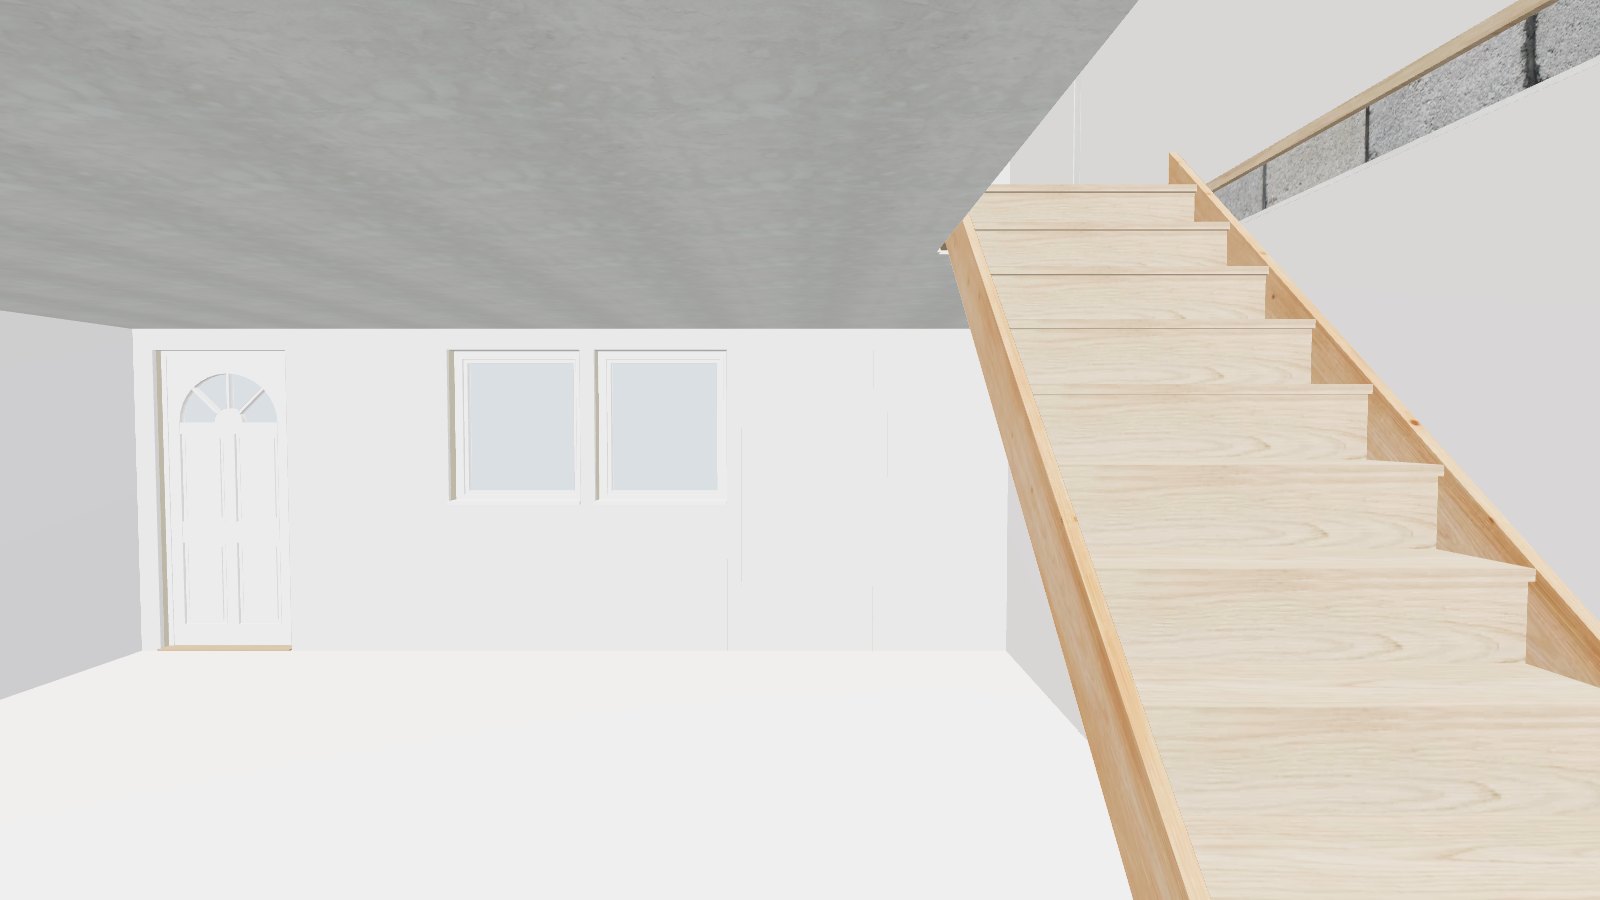 2 · Ground floor
Hall
-
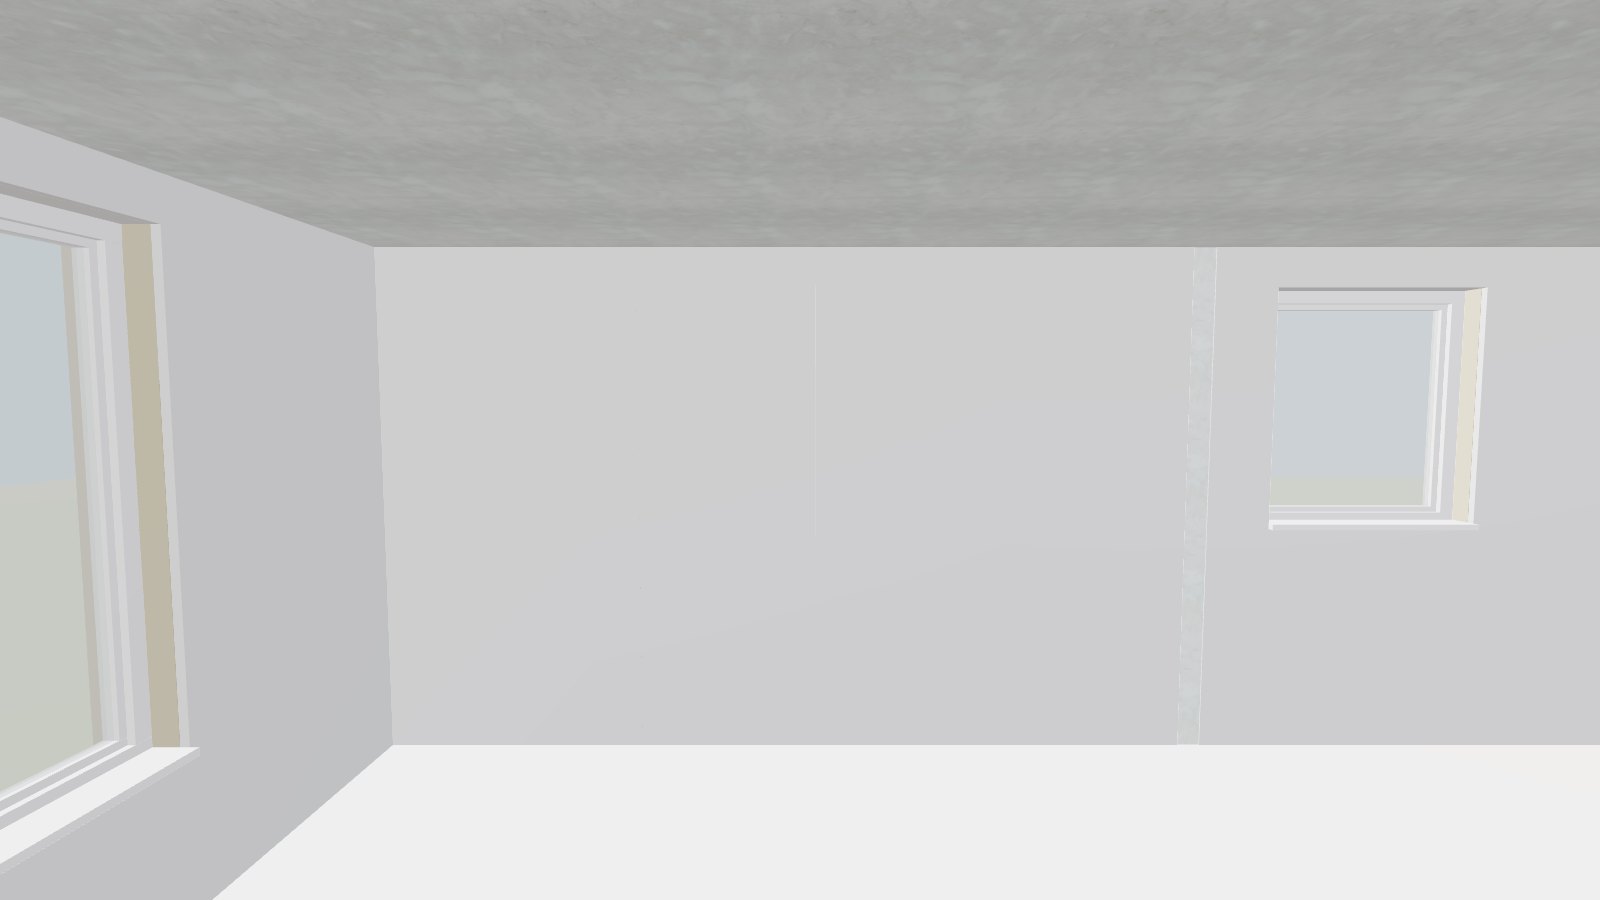 3 · Ground floor
Front room
-
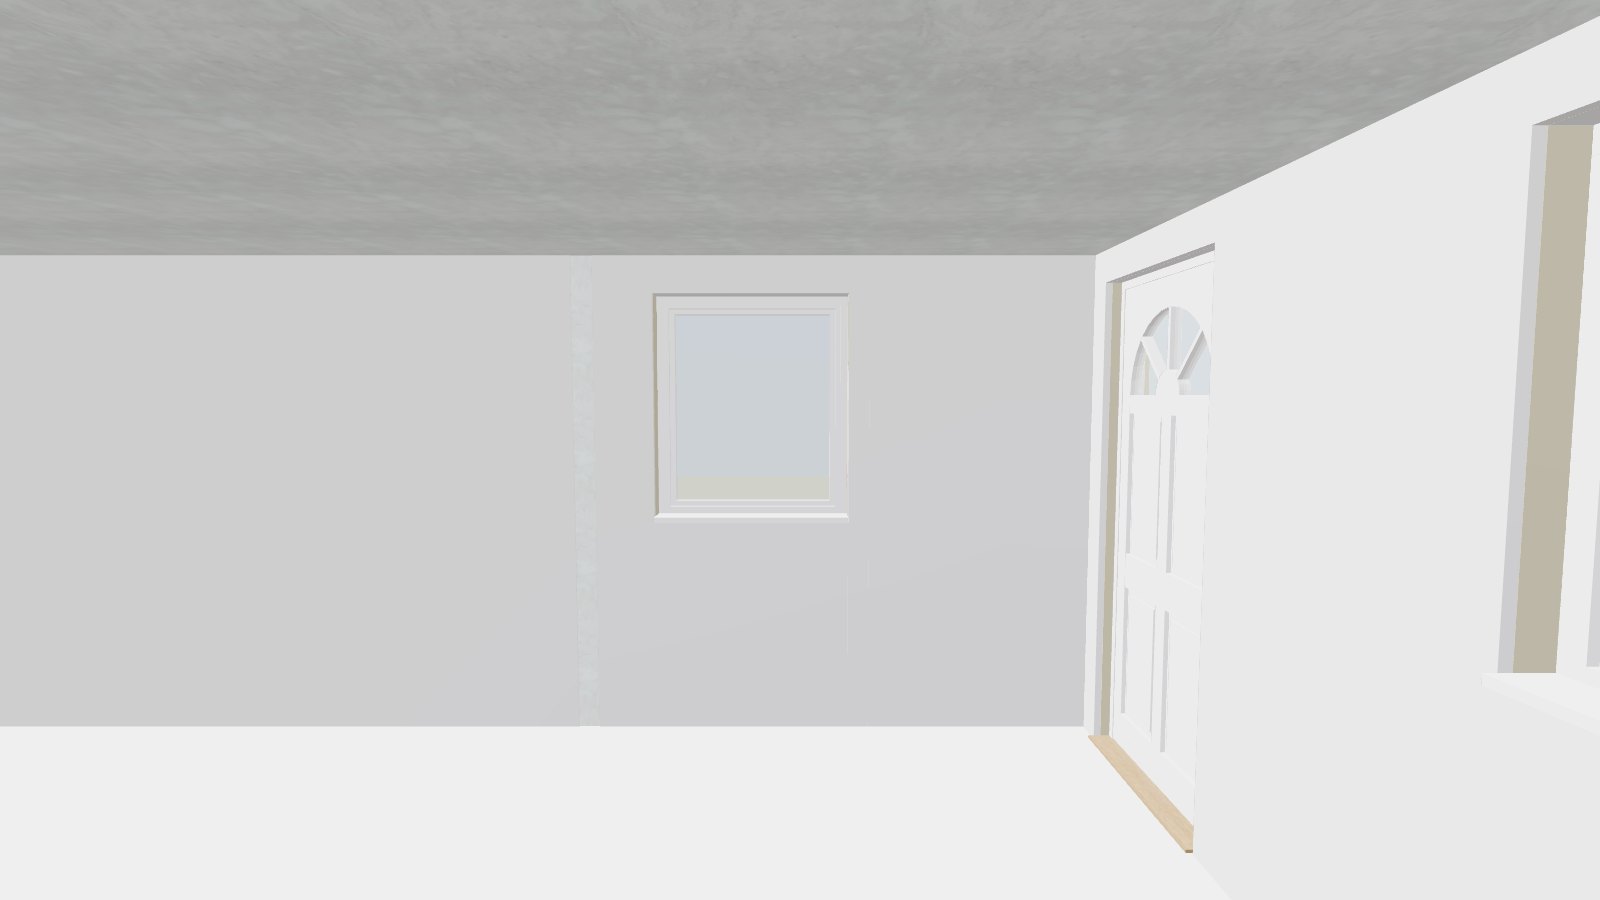 4 · Ground floor
Back room
-
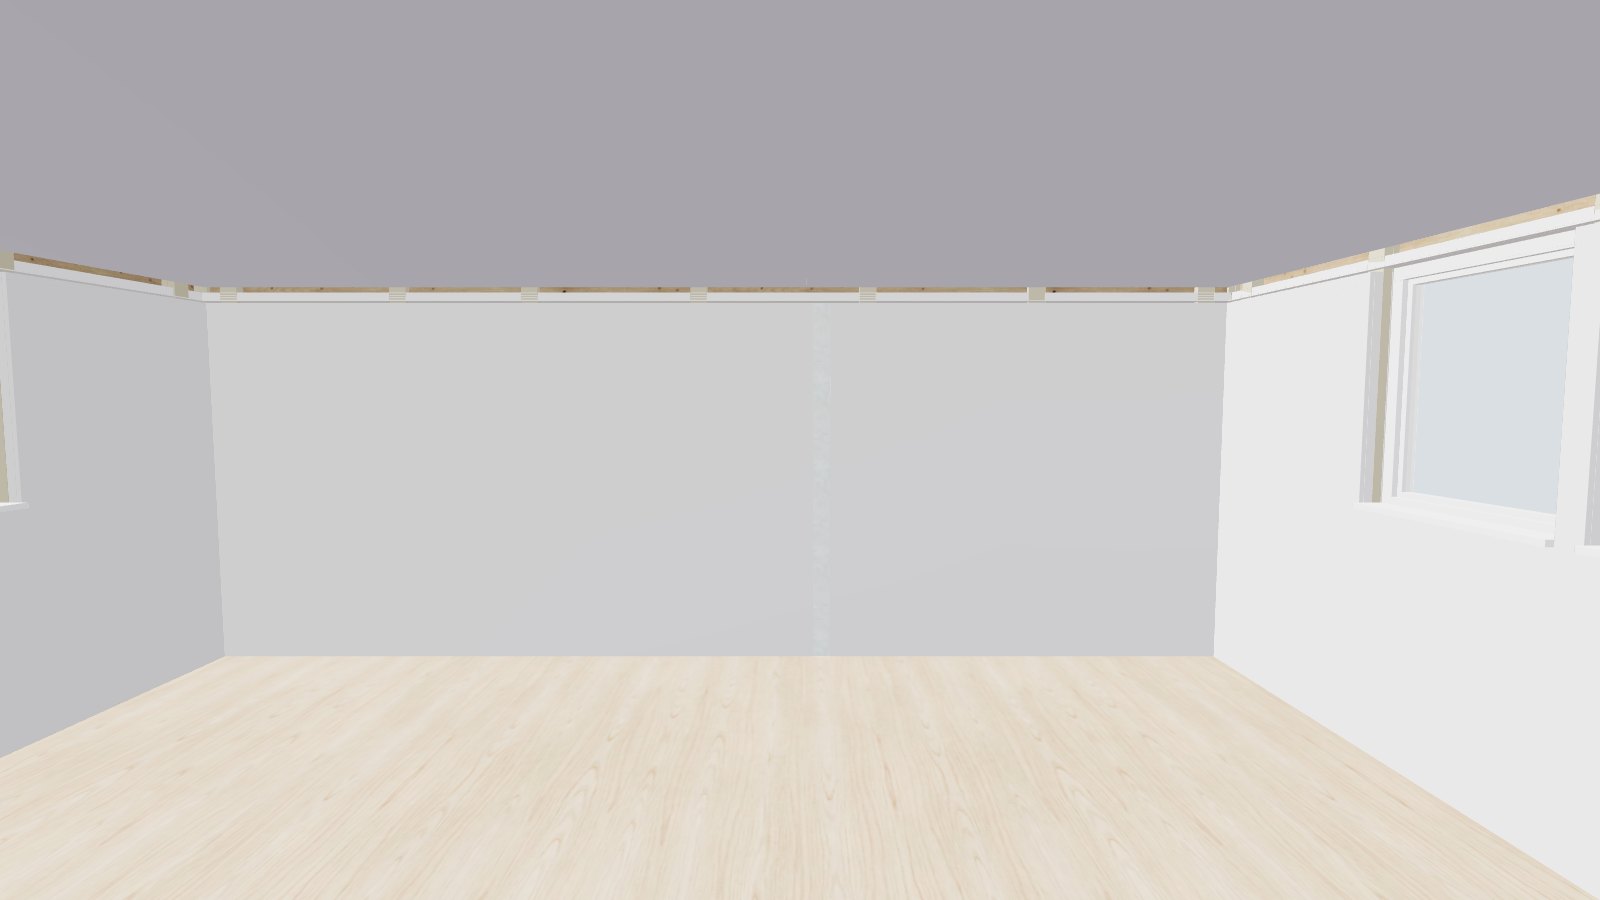 5 · First floor
Landing
-
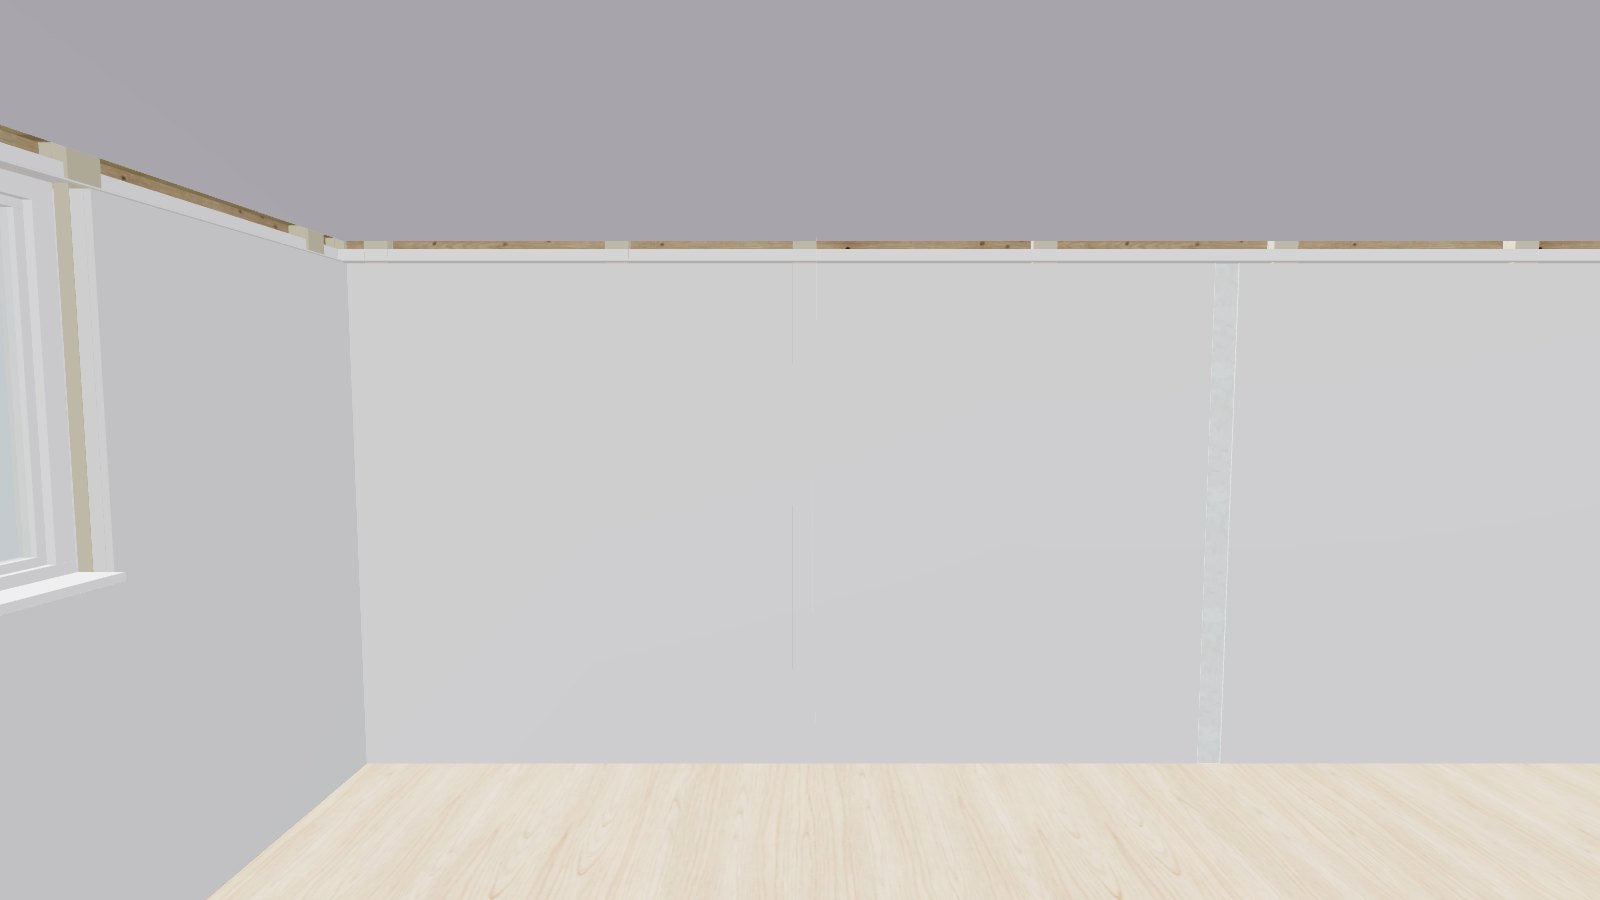 6 · First floor
Front room upstairs
-
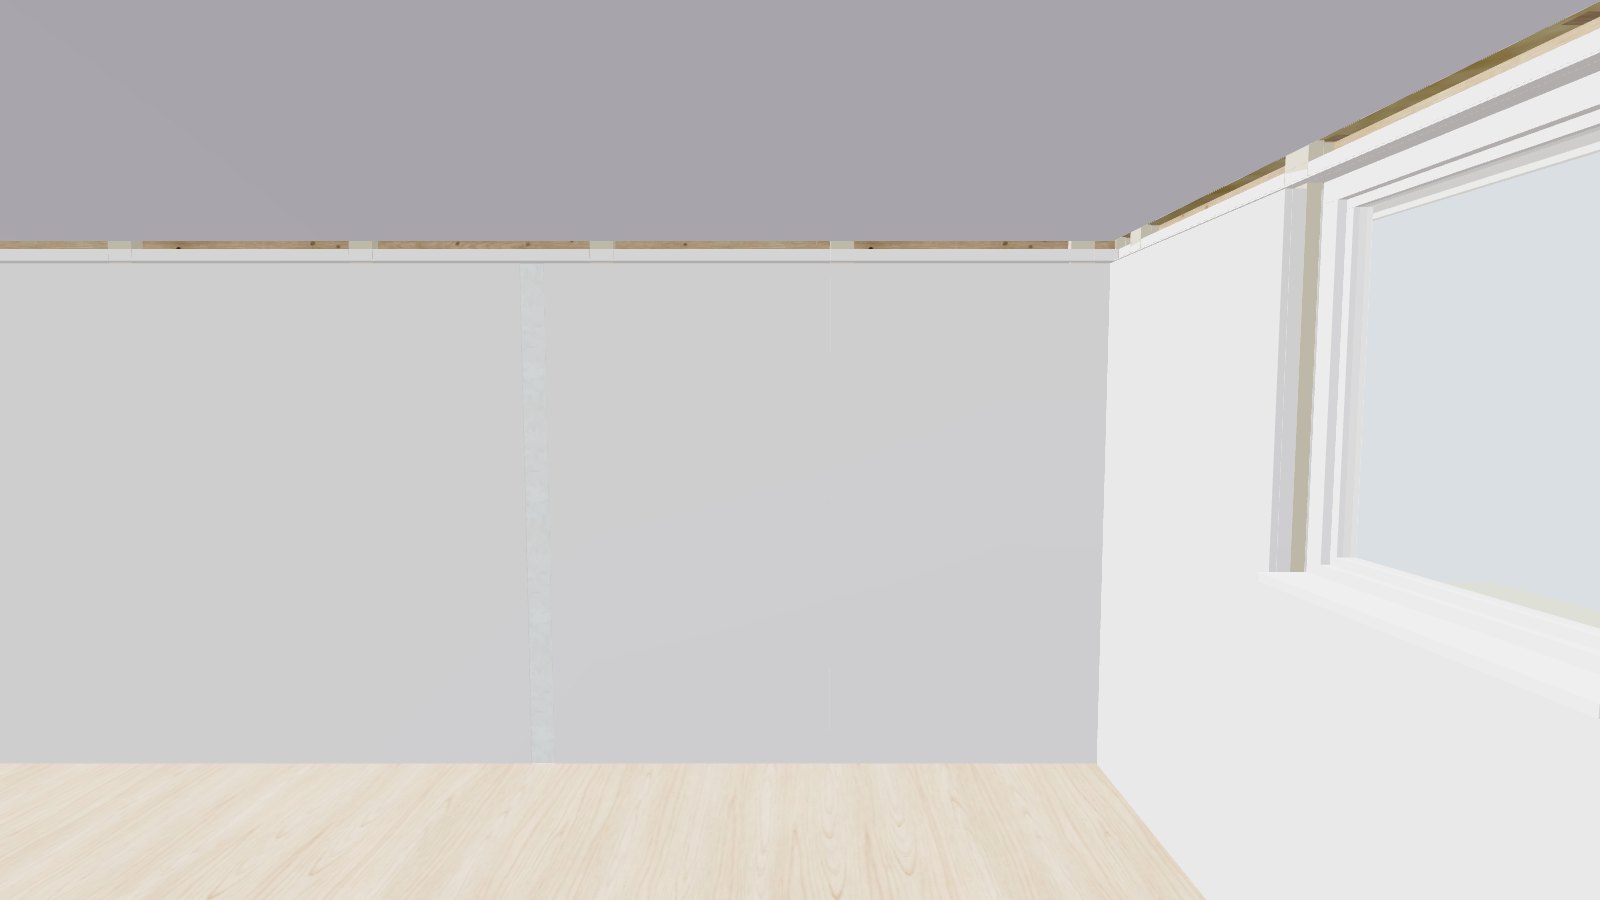 7 · First floor
Back room upstairs
-
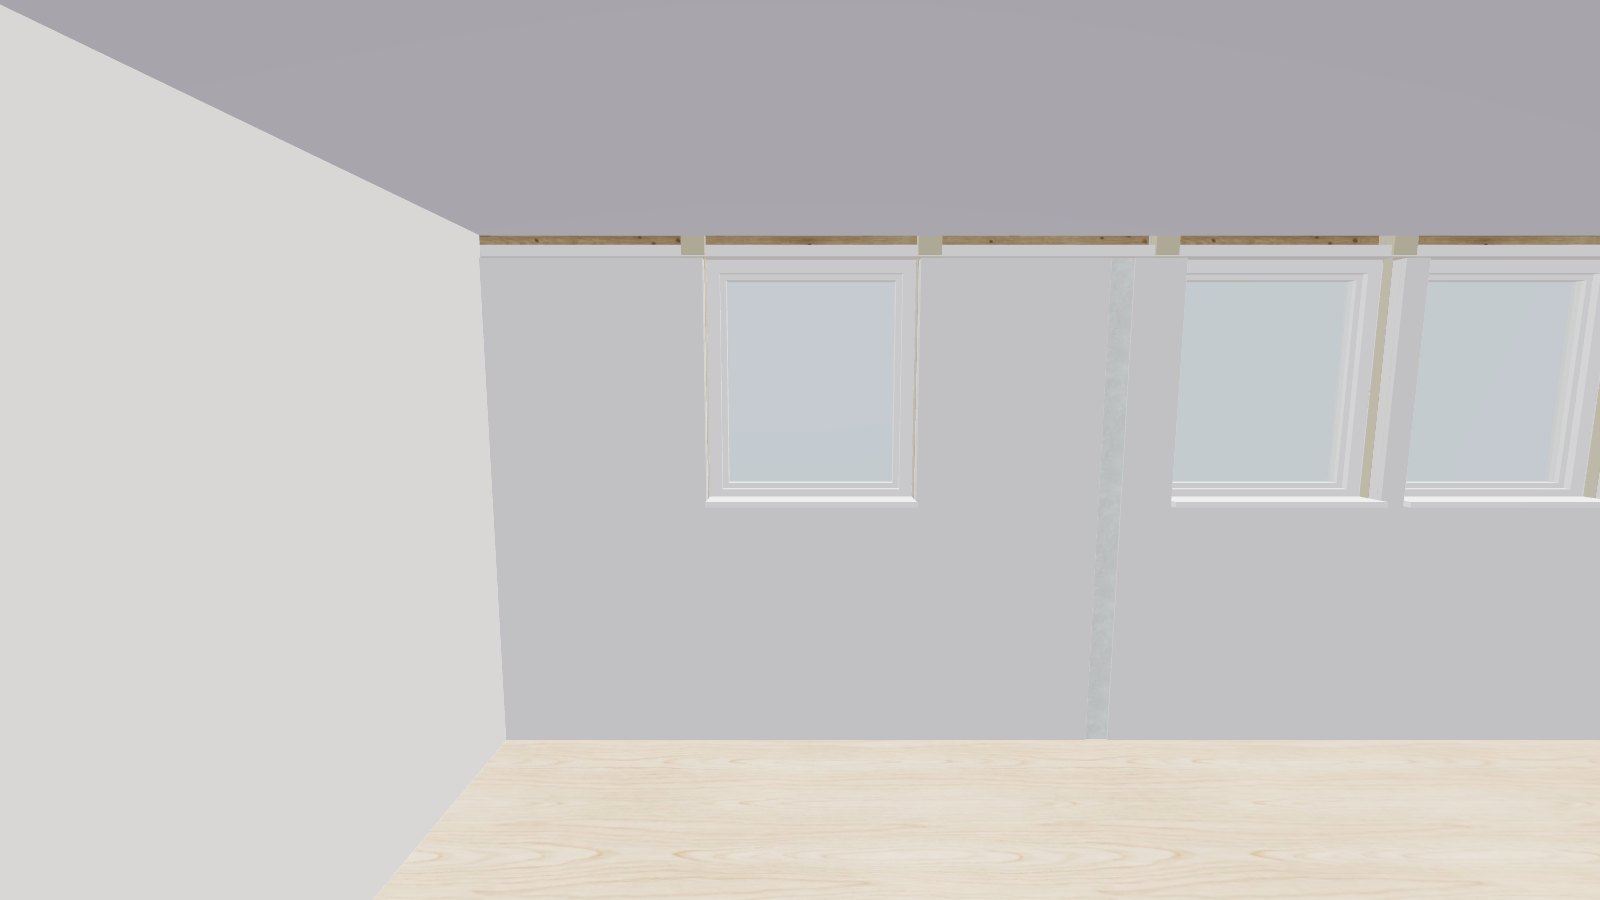 8 · First floor
Small front room
-
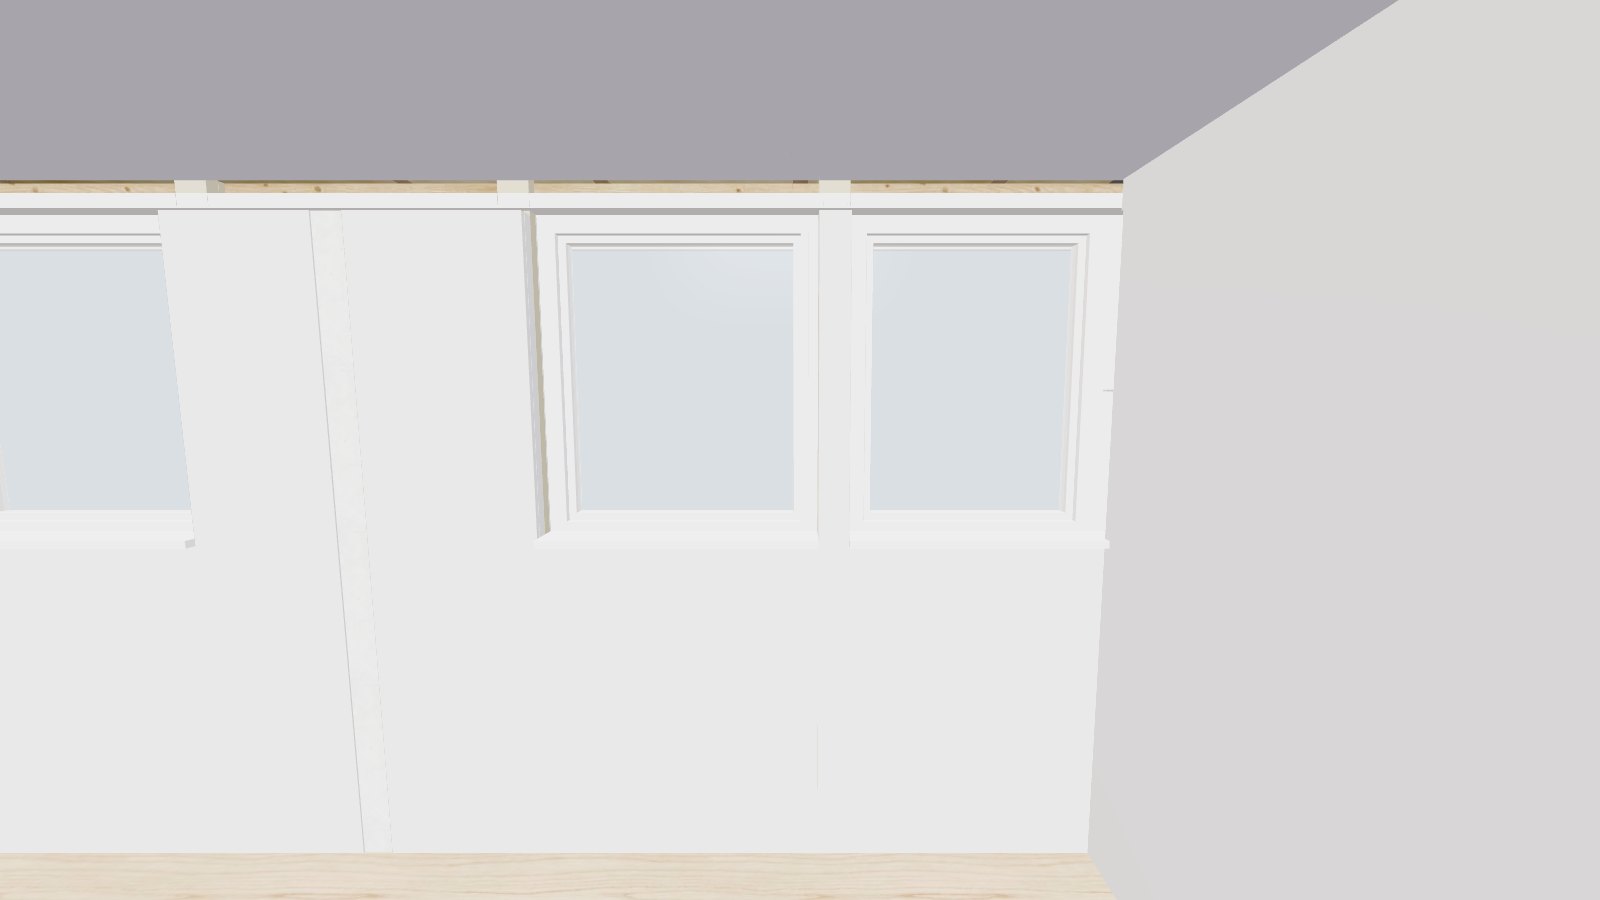 9 · First floor
Small back room
-
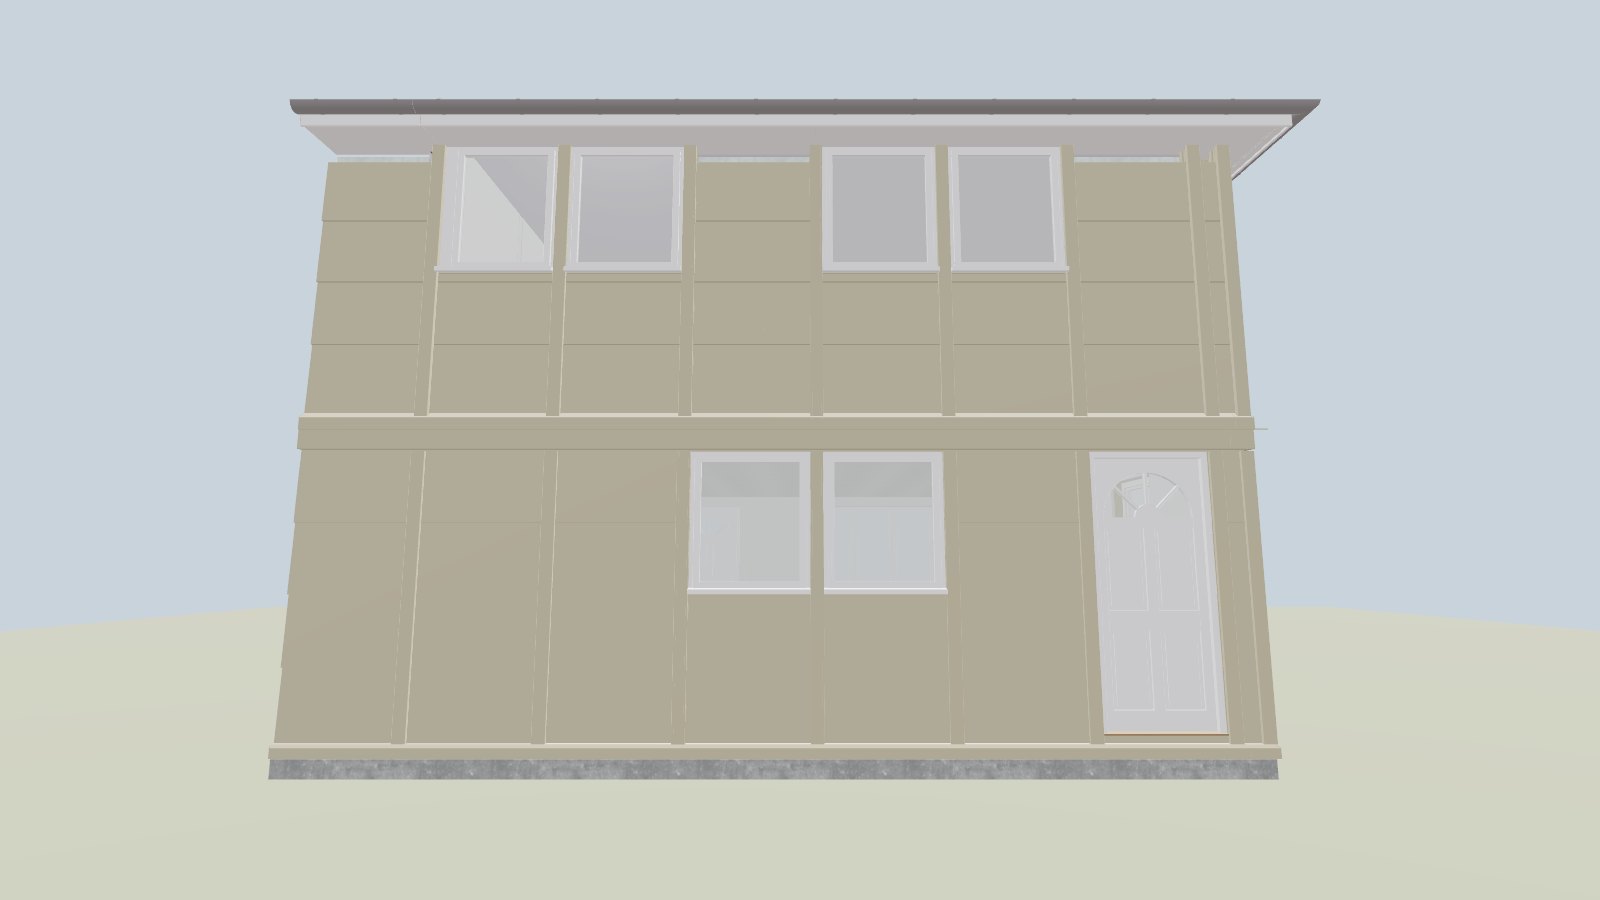 10 · Ground floor
Back of the house
Model and drawings: the project architects (ArchiCAD 28; drawings RHB0066-CTS-04.400). Tour: WeebPal.
Tour updated 19 November 2026.