External wall insulation
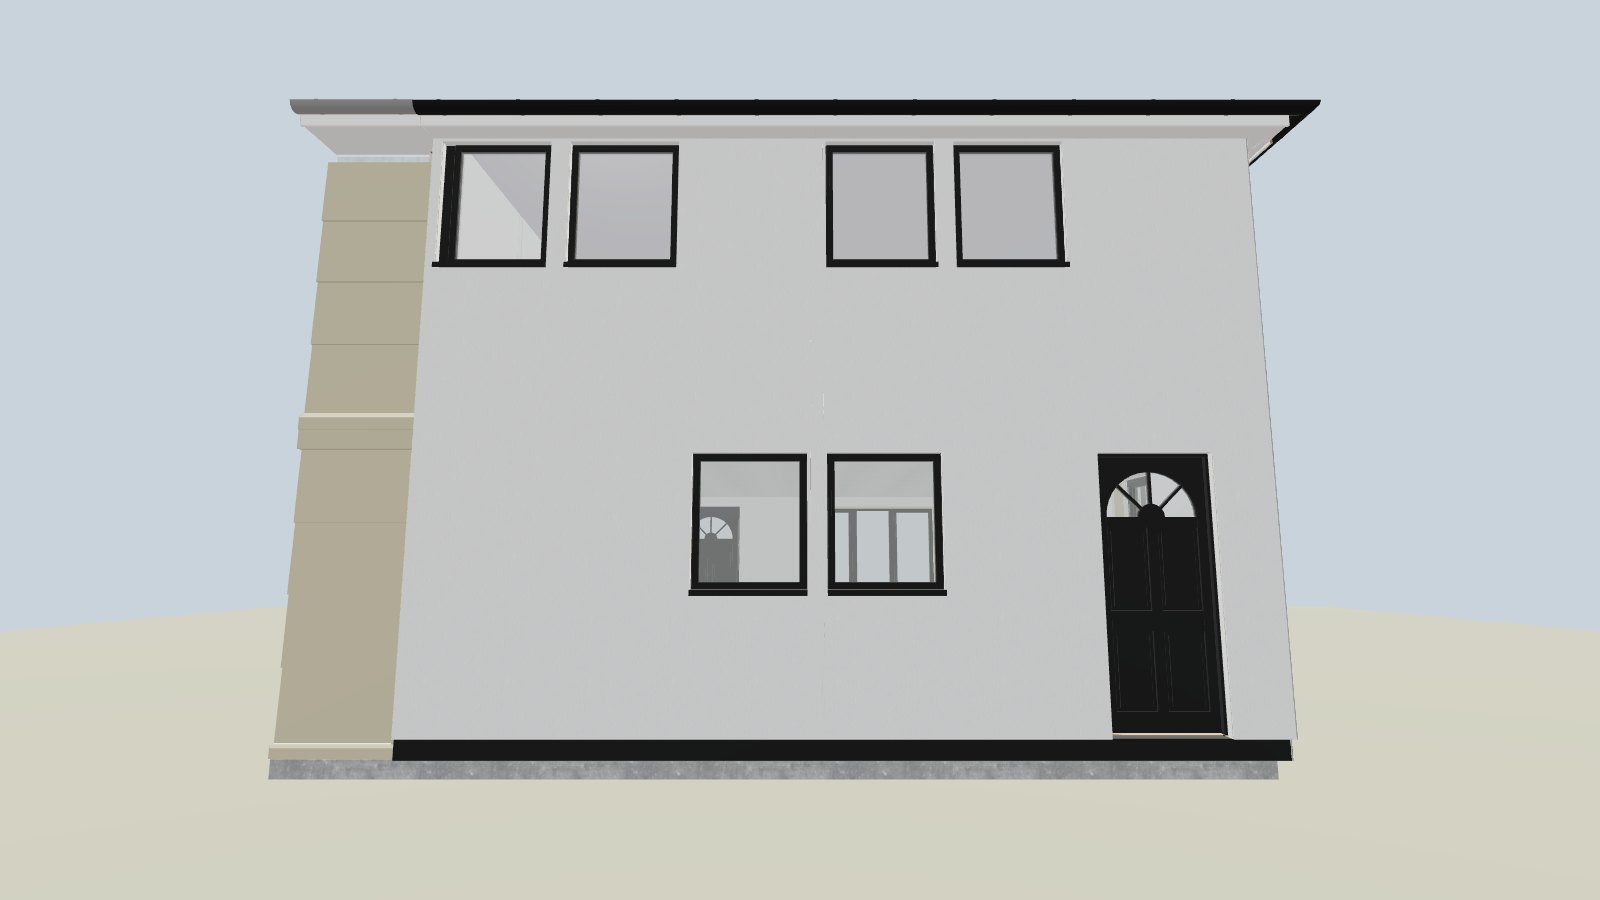
The outside walls of this half of the house get insulation about 13 cm thick, finished in white render, on both floors. The neighbour's half stays as it is. Drawings RHB0066-CTS-04.400-ZZ-D-A-40005.
Walk through a Cornish Type 2 house as proposed for its retrofit: the hall, the two rooms of the ground floor and the rooms upstairs, from the model and drawings of the architects.
The house as proposed for its retrofit, from drawings RHB0066-CTS-04.400-ZZ-D-A-40005. To compare, walk through the house as it is today.
Open the 3D tour Lire en français
Ground floor
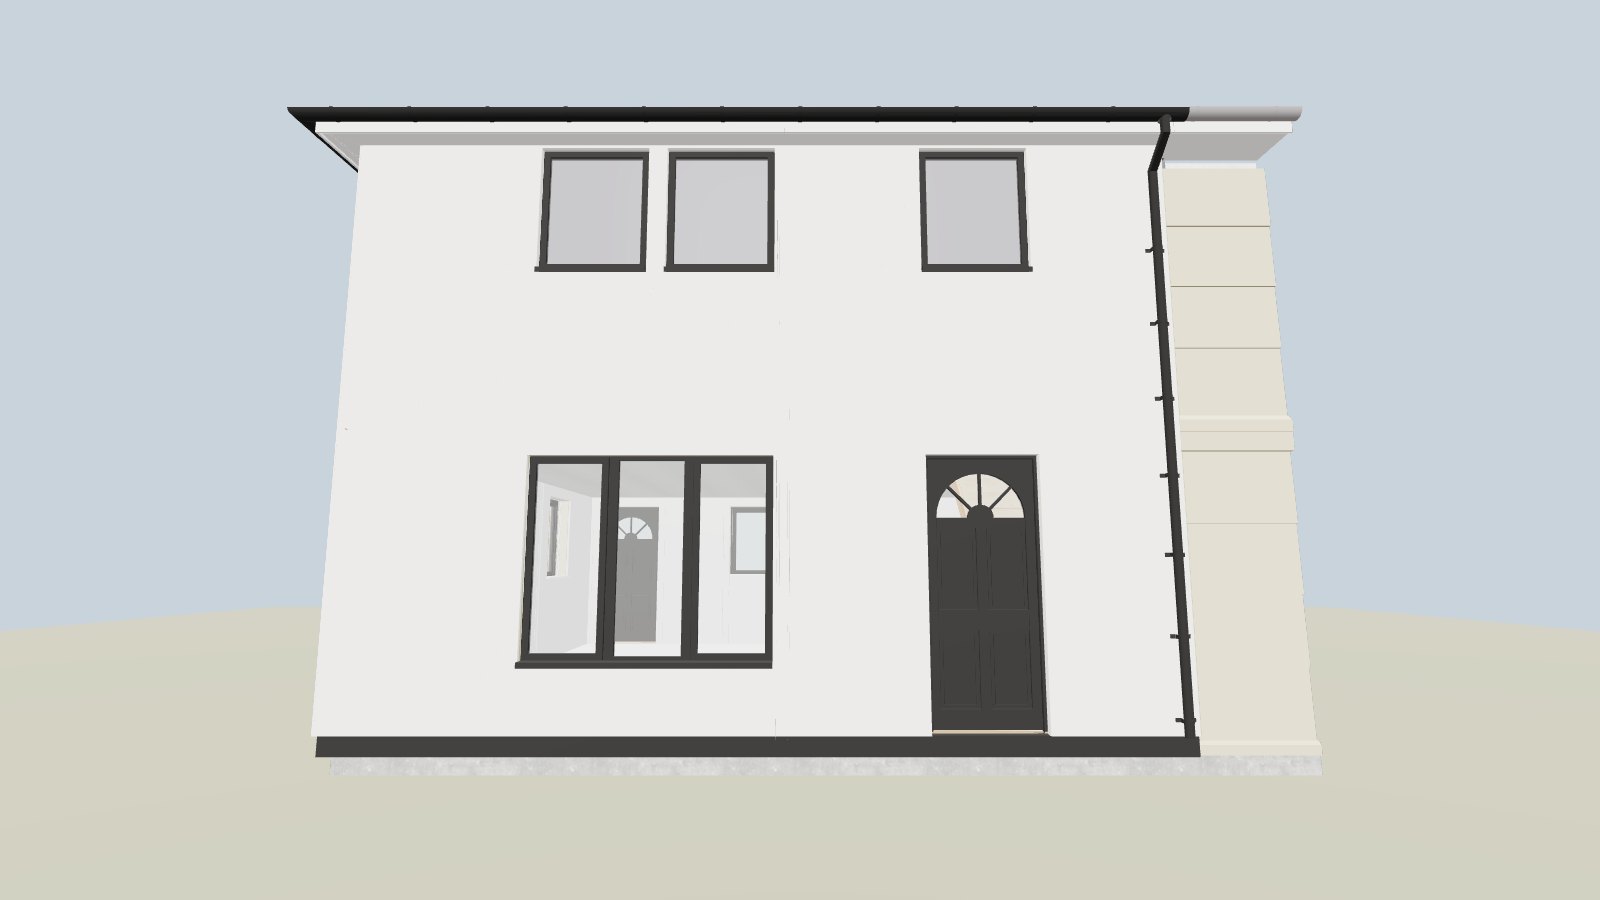
The outside walls of this half of the house get insulation about 13 cm thick, finished in white render, on both floors. The neighbour's half stays as it is. Drawings RHB0066-CTS-04.400-ZZ-D-A-40005.
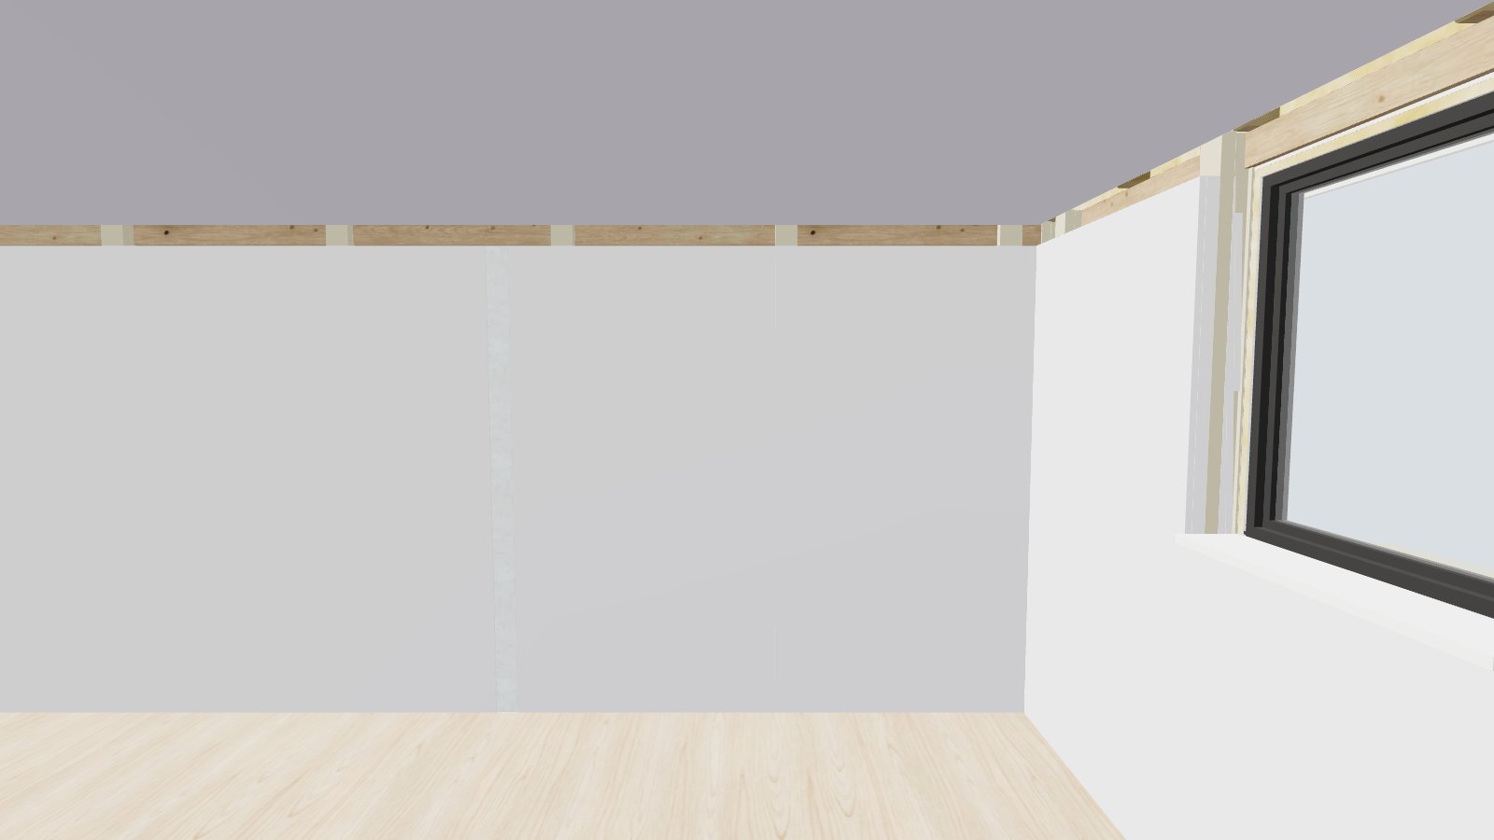
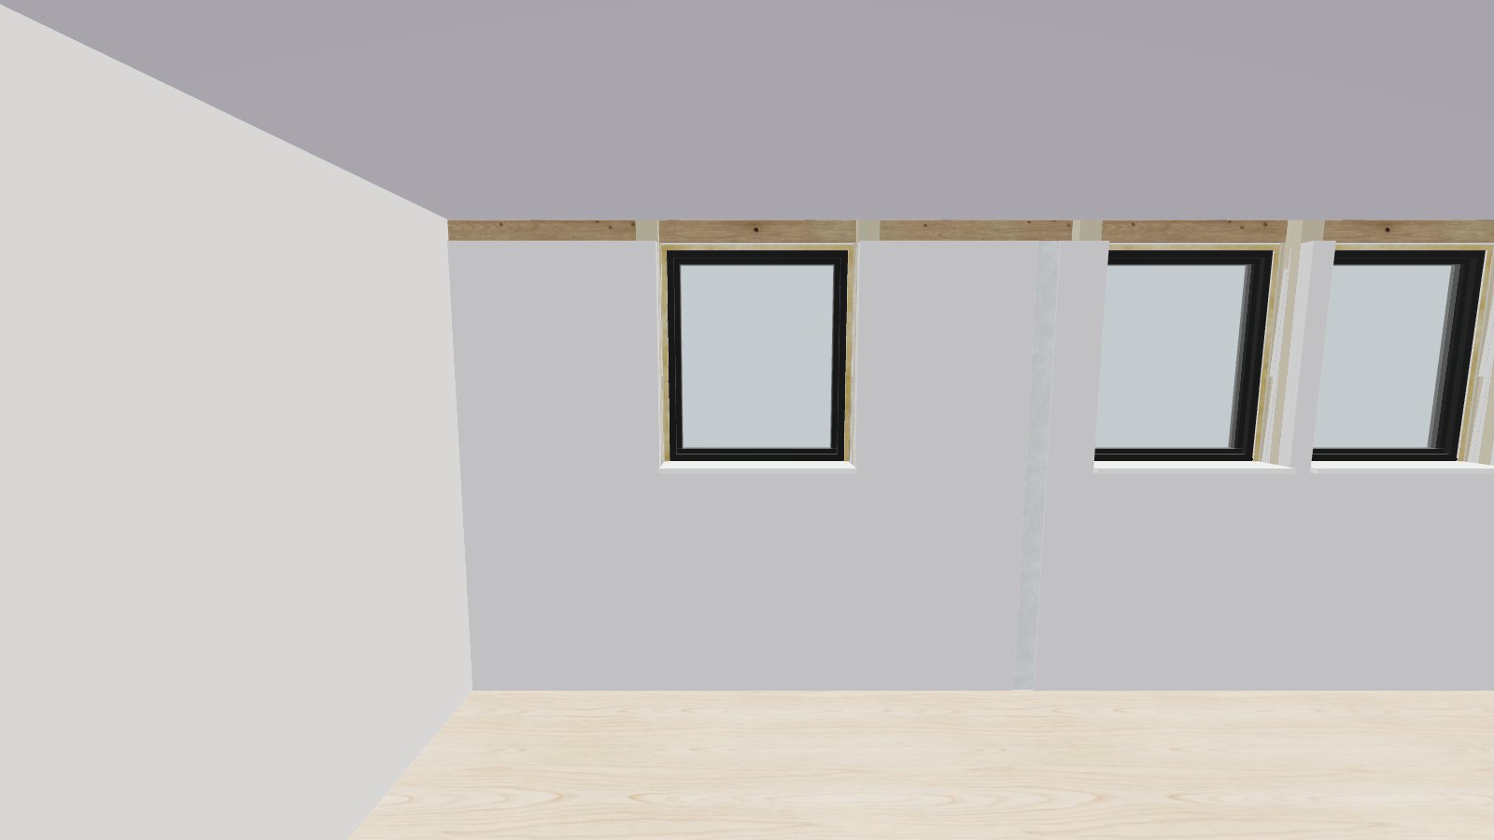
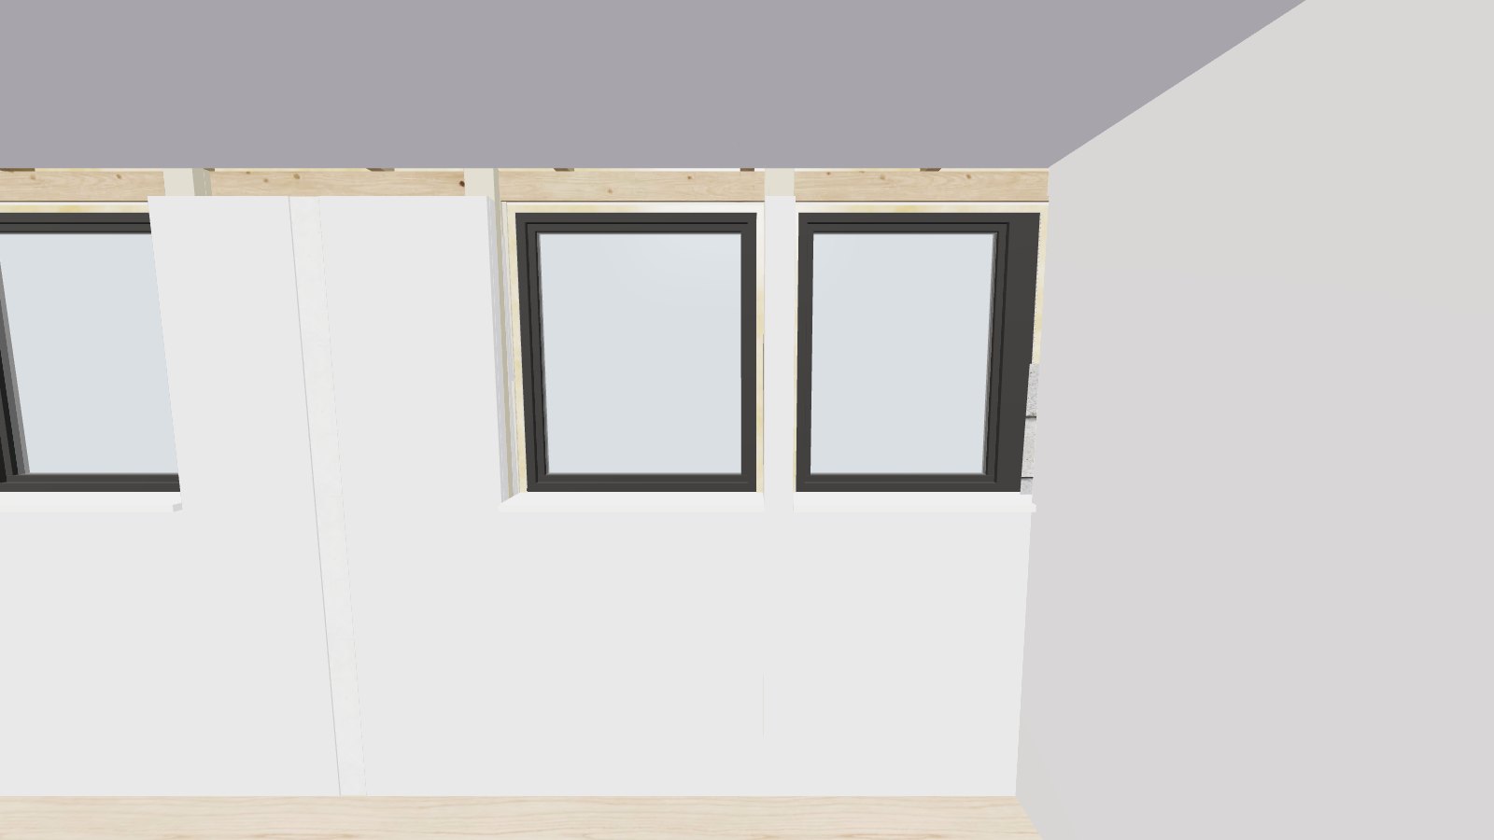
All 11 windows are replaced in the same openings: new frames, dark grey instead of white, set a little further out in the wall.
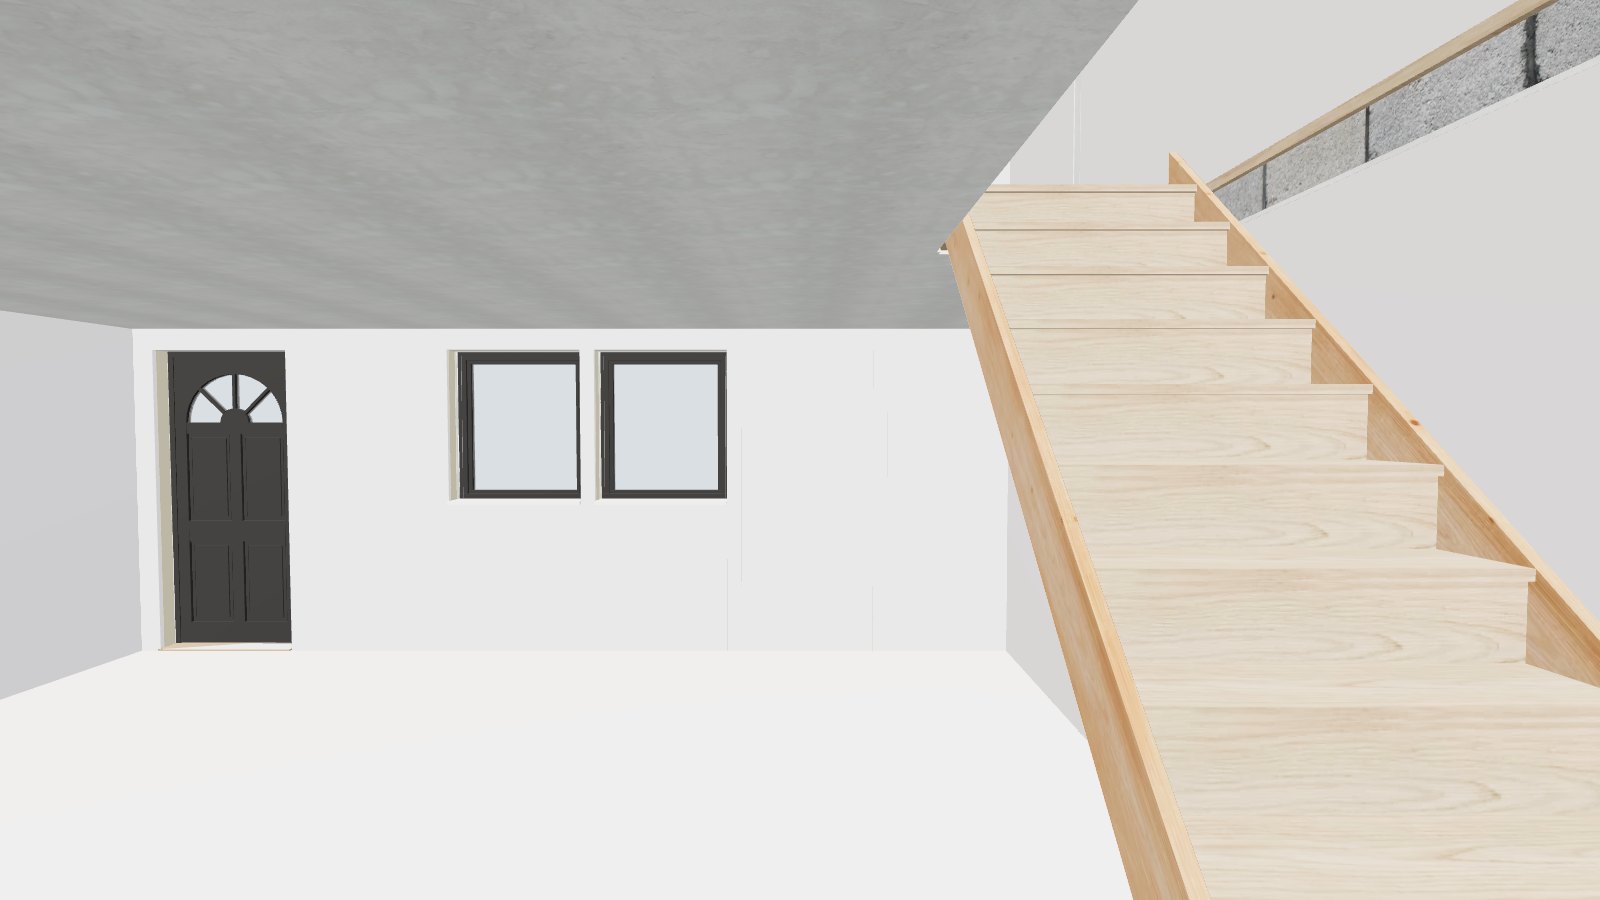
A new front door of the same size and glazing, dark grey instead of white.
New gutters along the front, side and back of this half of the roof, and new downpipes on the face of the insulation, all dark grey. The boards under the roof edge are renewed and narrower, and the eaves are filled with insulation.
Ground floor
Ground floor
Ground floor
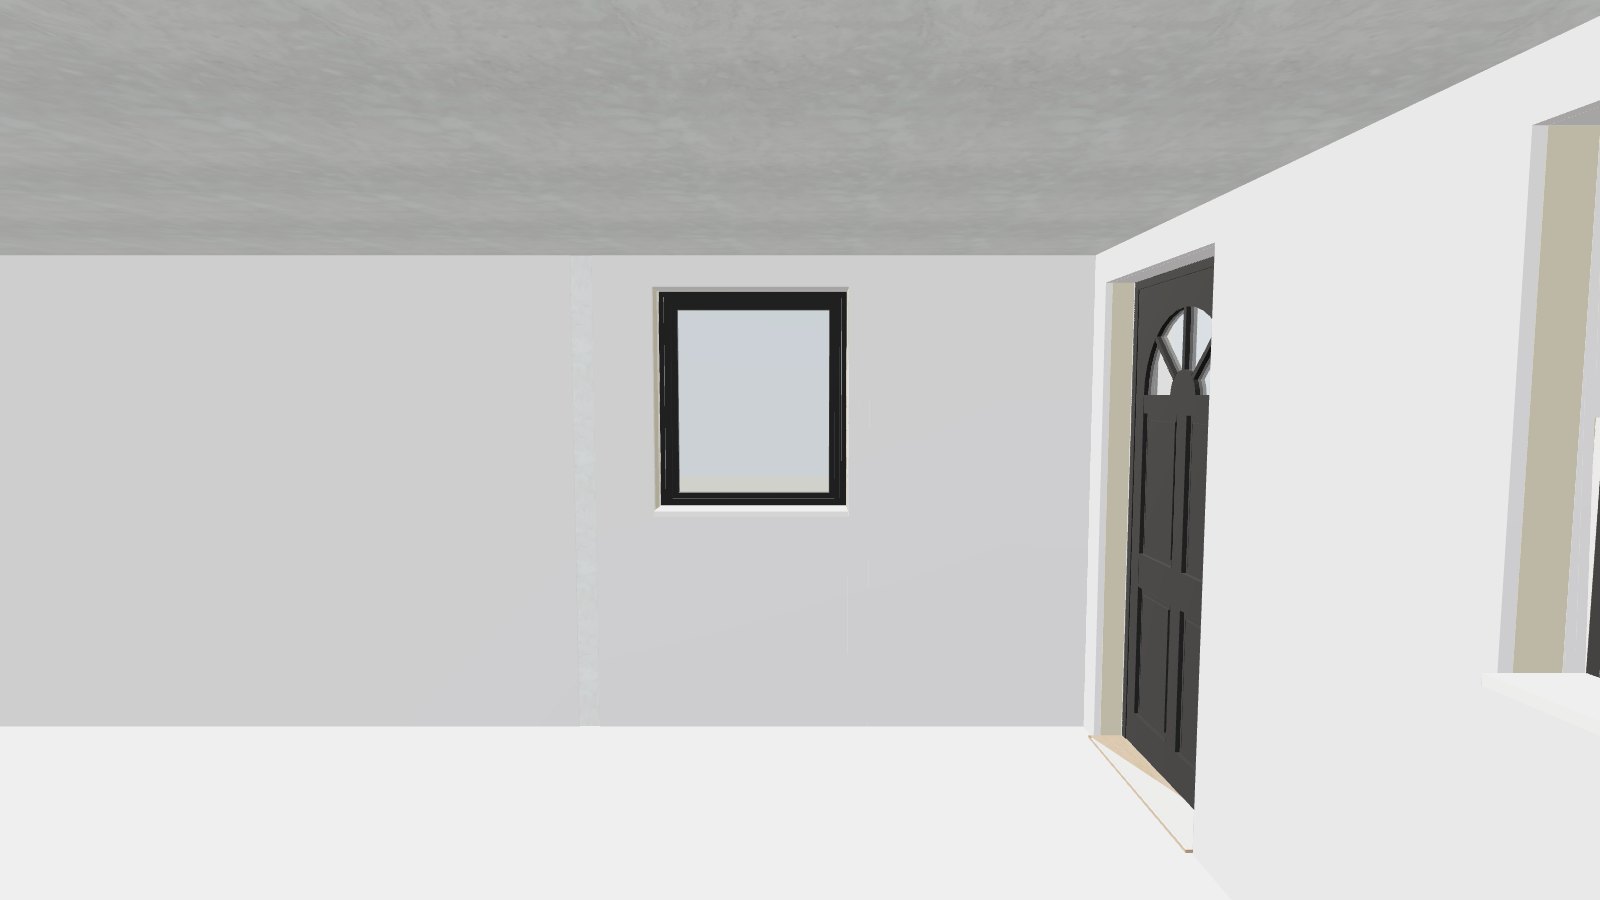
A new back door in the same opening, dark grey instead of white.
First floor
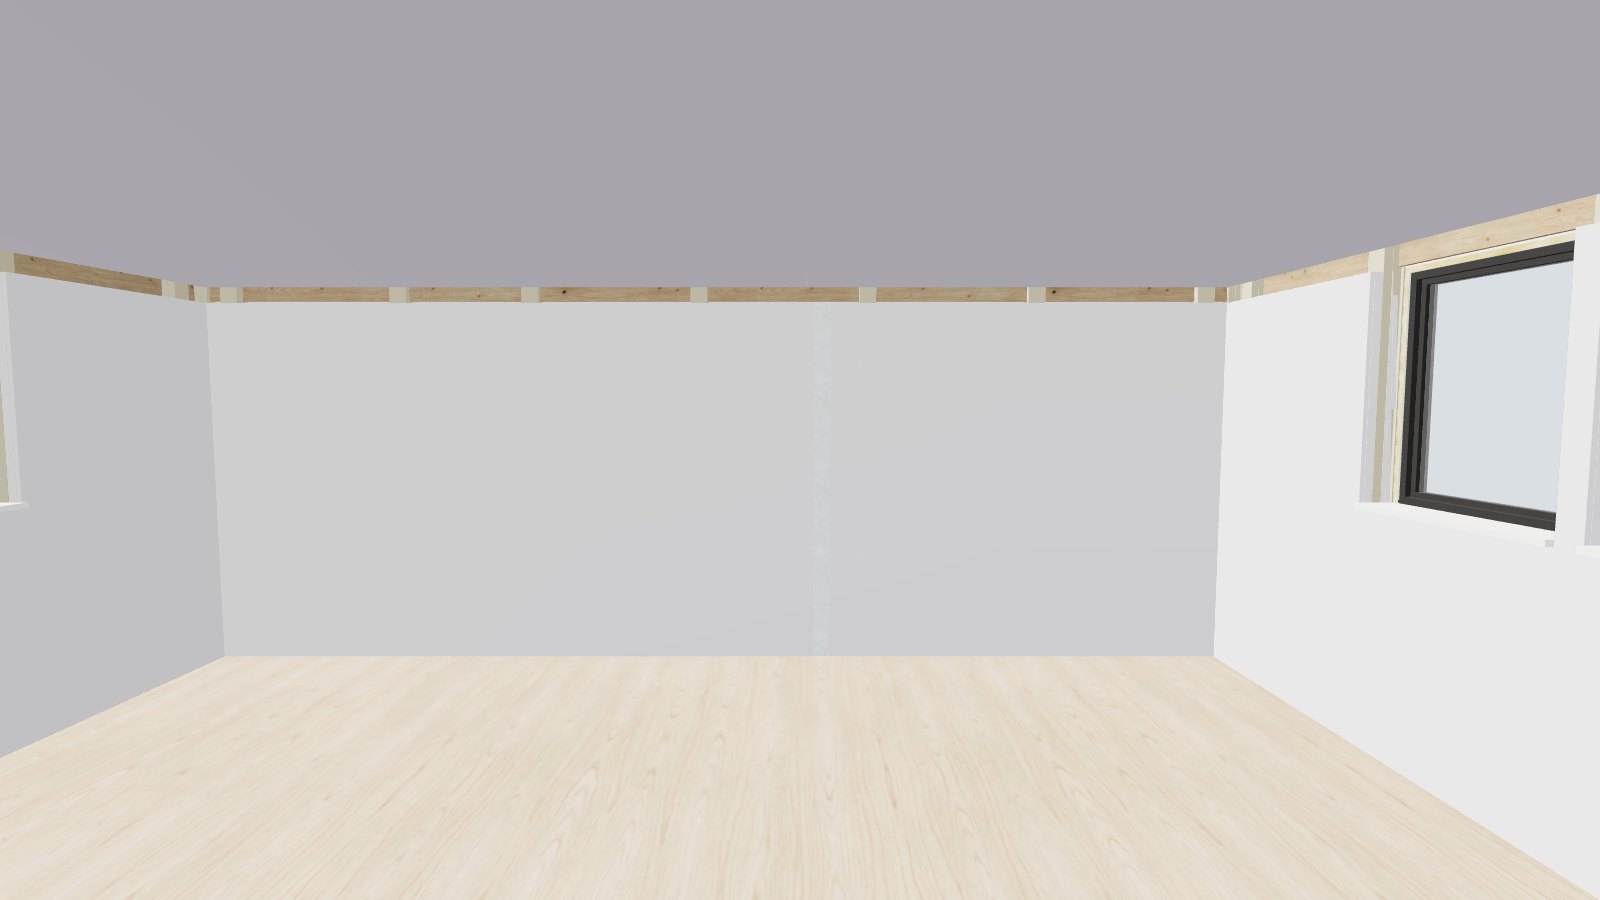
Above this ceiling, a new layer of about 25 cm of insulation goes on the 15 cm already in the loft: about 40 cm in all.
Next stop: 6. Front room upstairs · Back to the list of stops
First floor
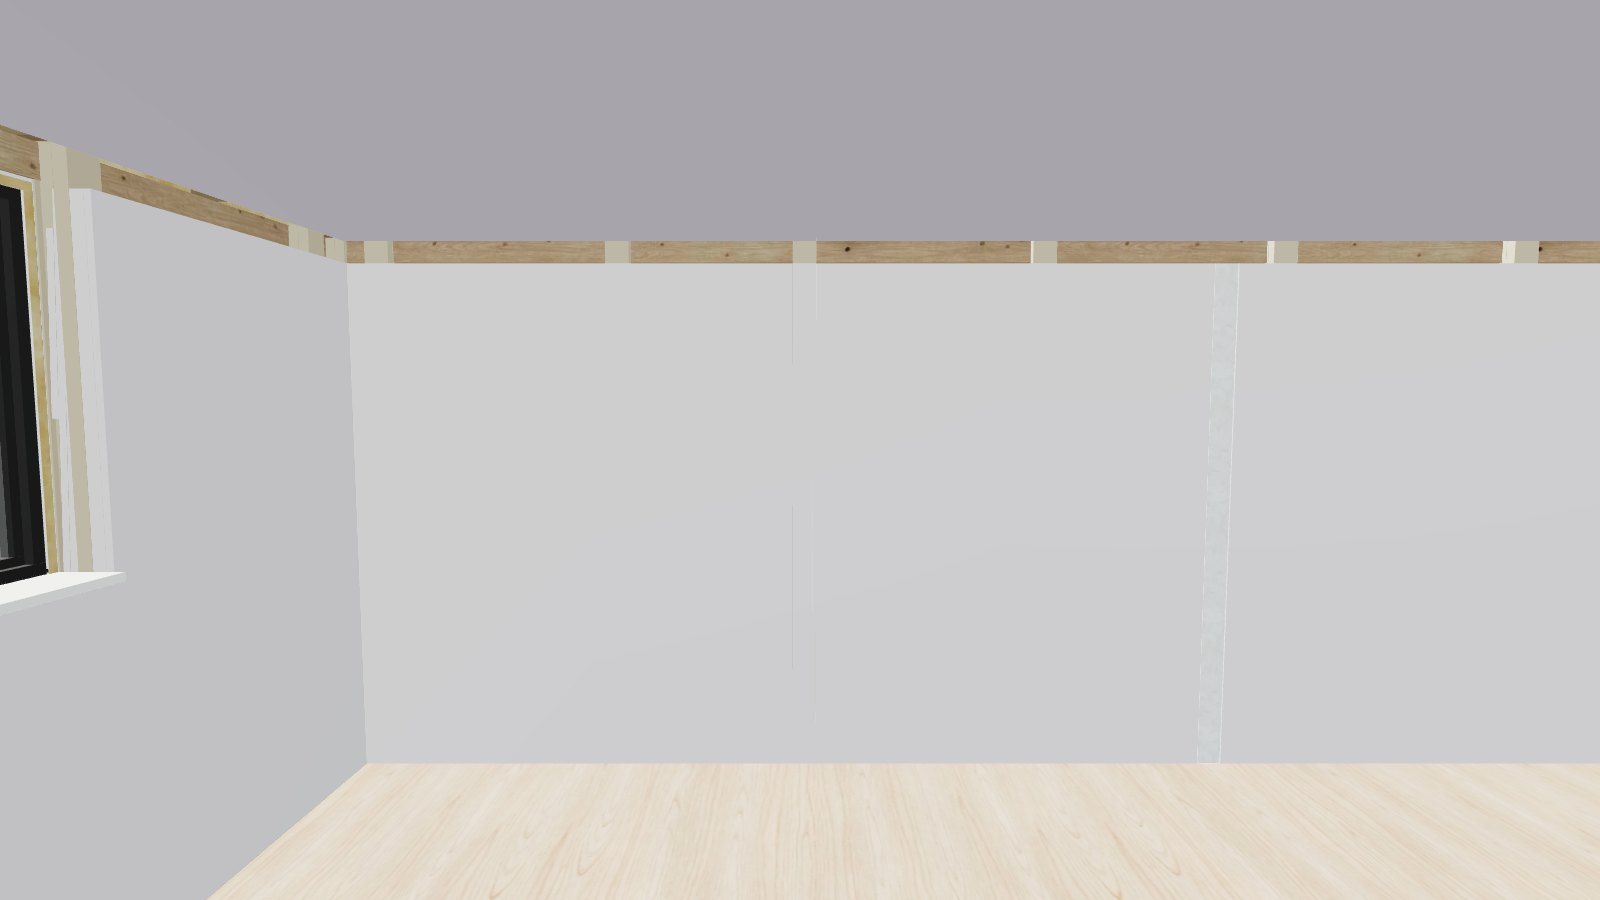
Next stop: 7. Back room upstairs · Back to the list of stops
First floor
First floor
First floor
Next stop: 10. Back of the house · Back to the list of stops
Ground floor
Version 4 of the tour, published 19 November 2026. This page shows the same tour as the 3D viewer.
Model and drawings: the project architects (ArchiCAD 28; drawings RHB0066-CTS-04.400). Tour: WeebPal.