La porte d’entrée
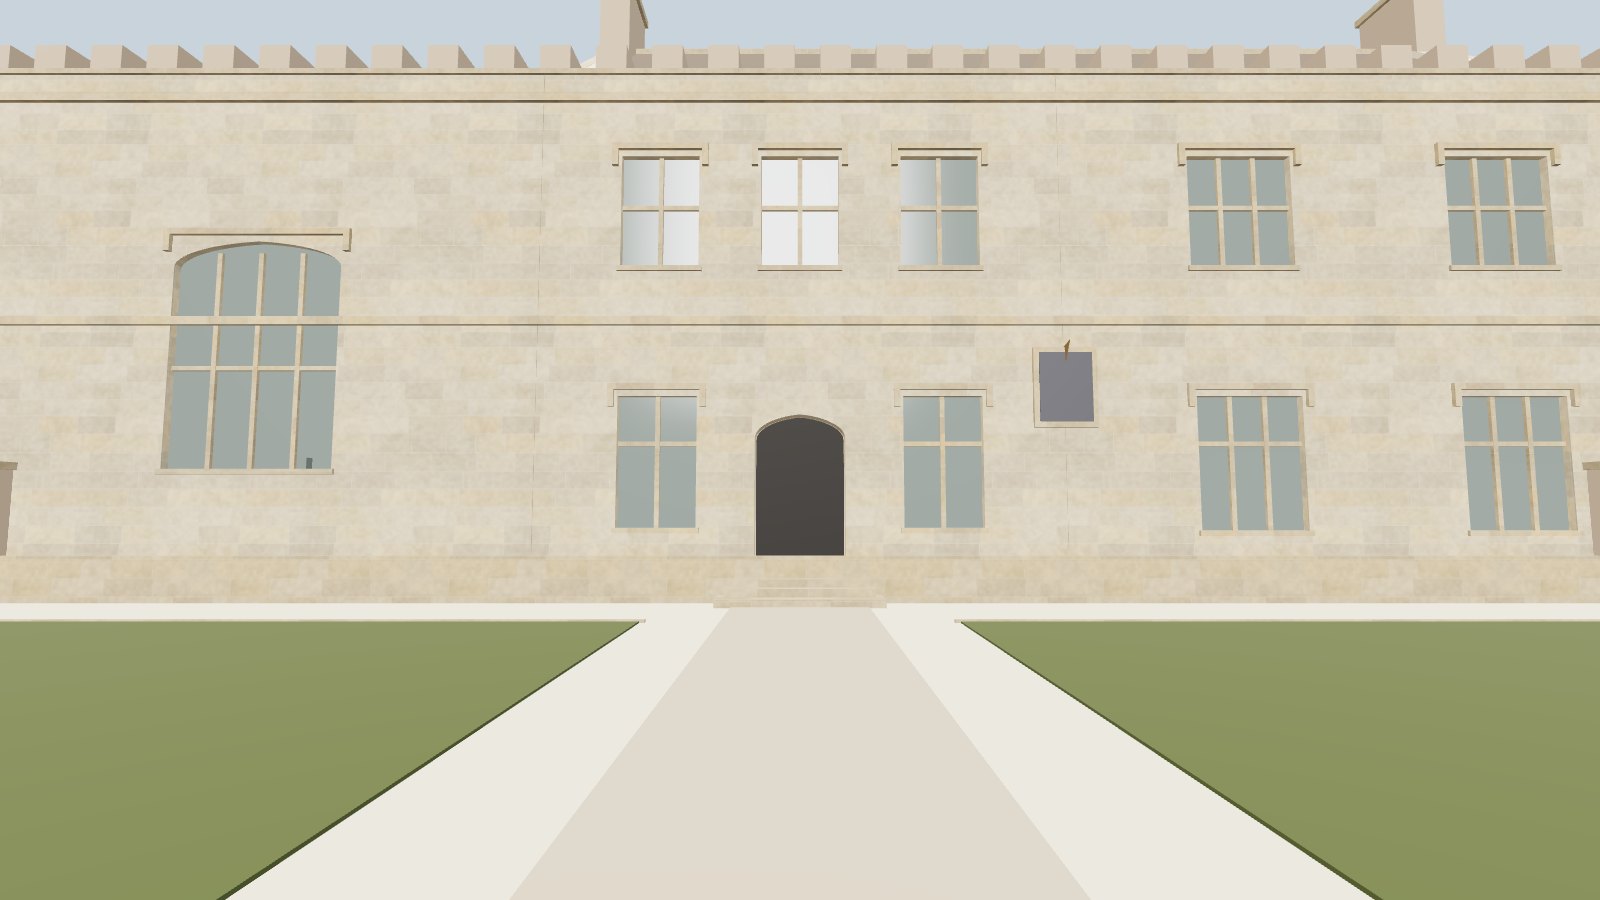
Une porte en chêne cloutée, la seule entrée de la maison pendant trois siècles.
Visitez la maison pièce par pièce : dix arrêts de la cour à la terrasse du jardin, avec un commentaire en anglais et en français.
Ouvrir la visite 3D Read in English
Rez-de-chaussée
Pour continuer : 2. Vestibule
Une porte en chêne cloutée, la seule entrée de la maison pendant trois siècles.
Le cadran solaire au-dessus de la porte donne l’heure du soleil, pas celle des horloges.
Rez-de-chaussée
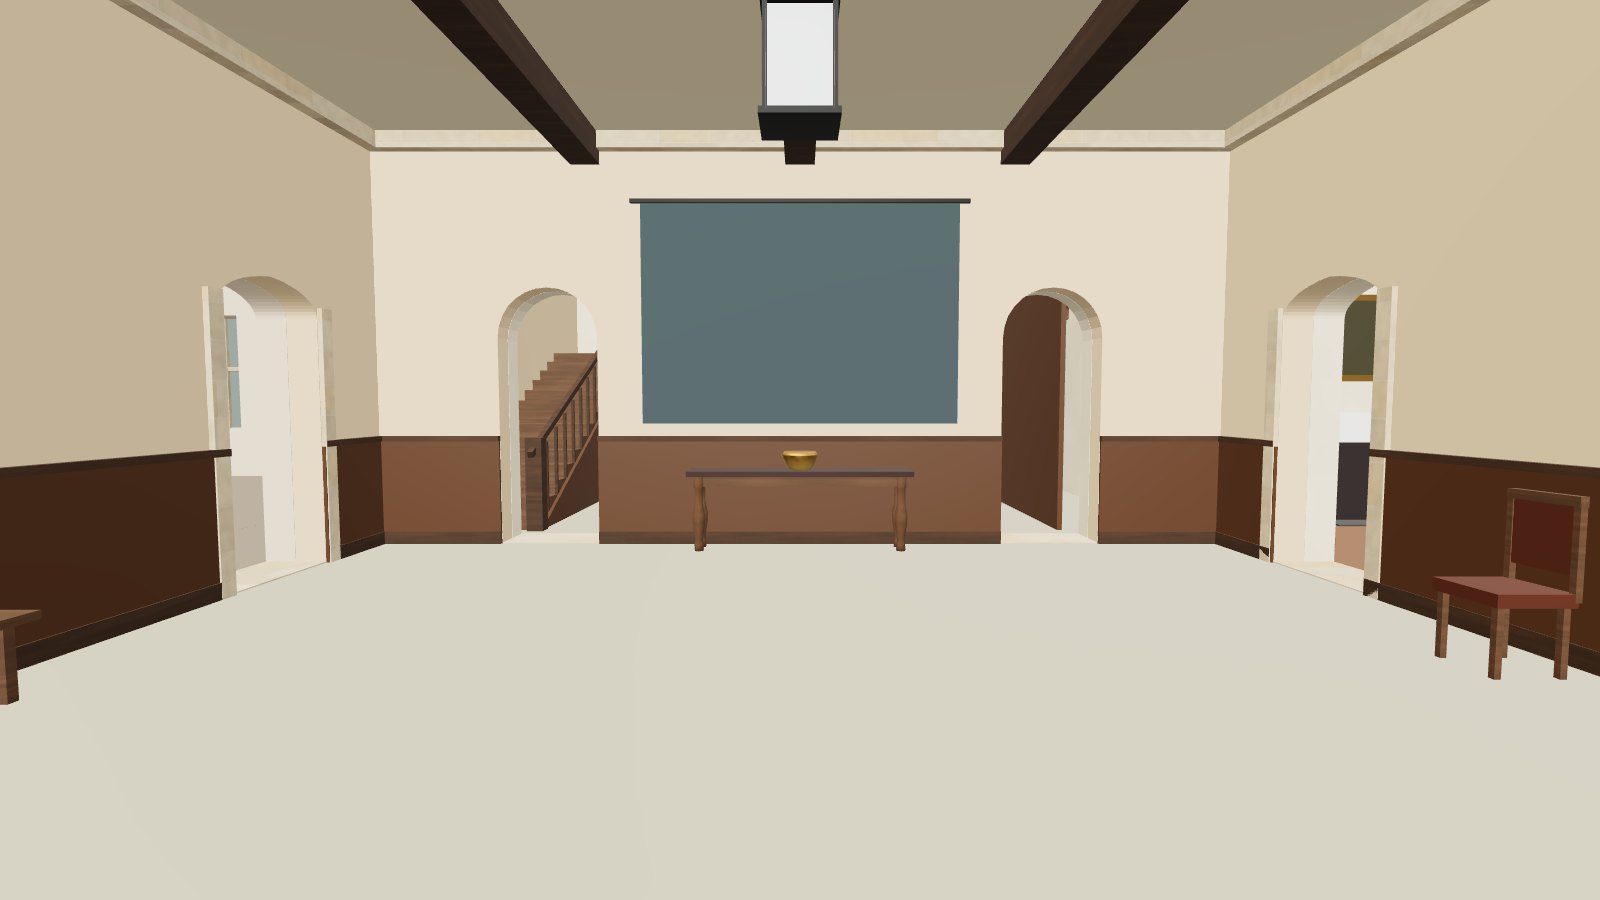
Pour continuer : 4. Grande salle, 6. Bibliothèque
Arrêt suivant : 3. Cage d’escalier · Retour à la liste des arrêts
Rez-de-chaussée
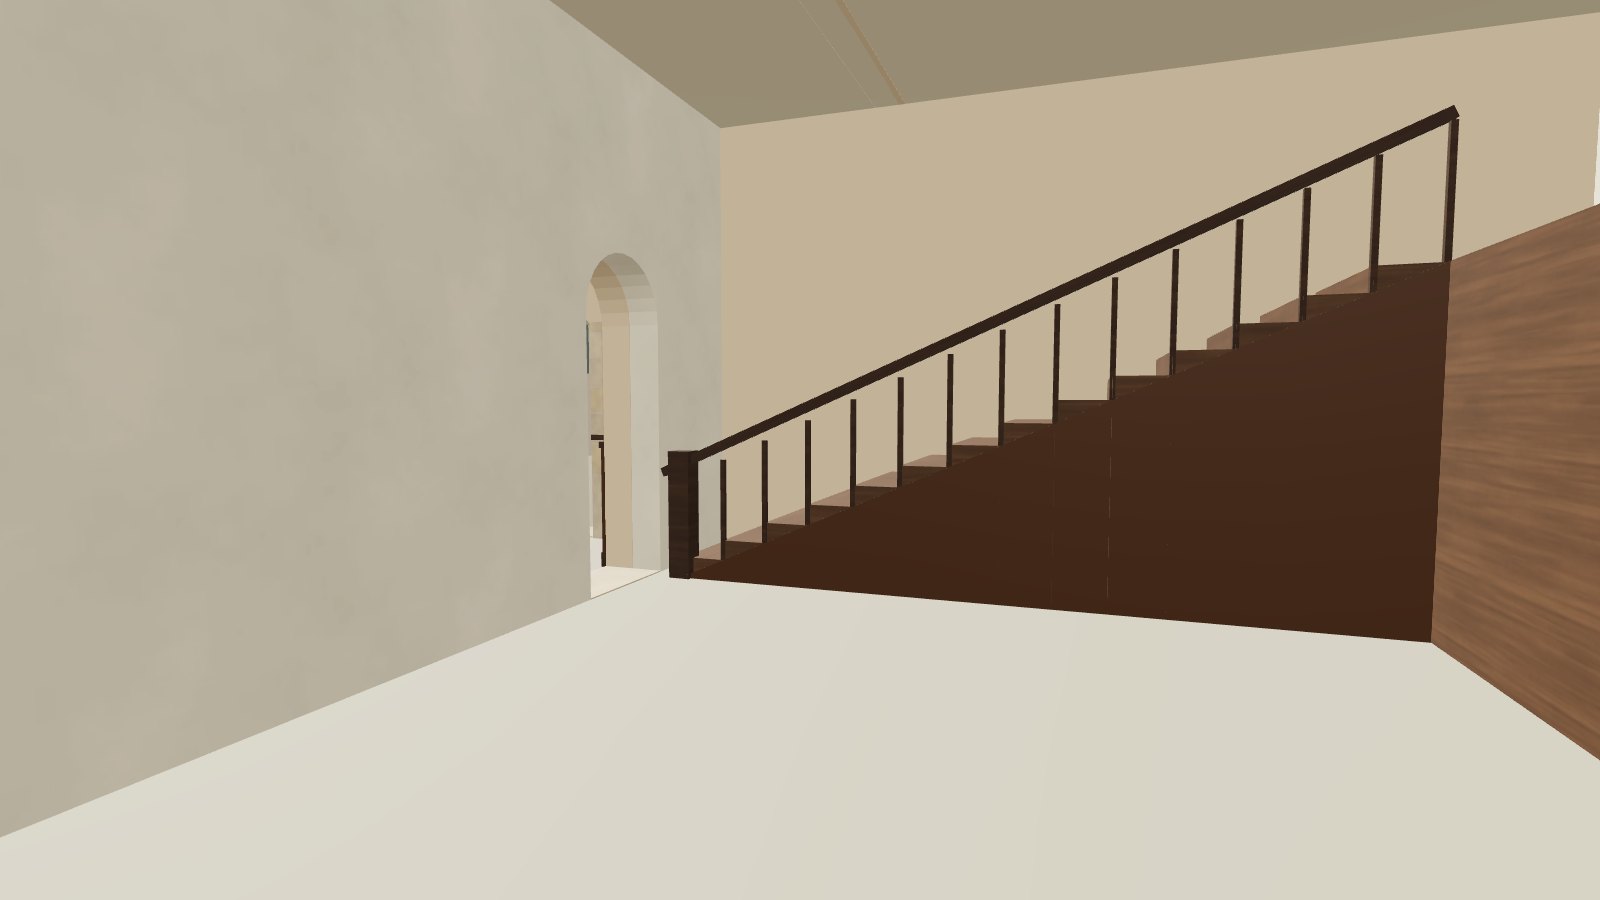
The staircase came with the Long Gallery, in the 1630s. Every baluster is oak, turned by hand; no two are quite the same. At the top, the stairs open onto the Long Gallery and the family portraits.
Construit dans les années 1630, avec la Longue galerie au-dessus. La main courante et les balustres tournés sont en chêne ; les marches sont creusées au milieu par quatre siècles de pas.
Arrêt suivant : 4. Grande salle · Retour à la liste des arrêts
Rez-de-chaussée
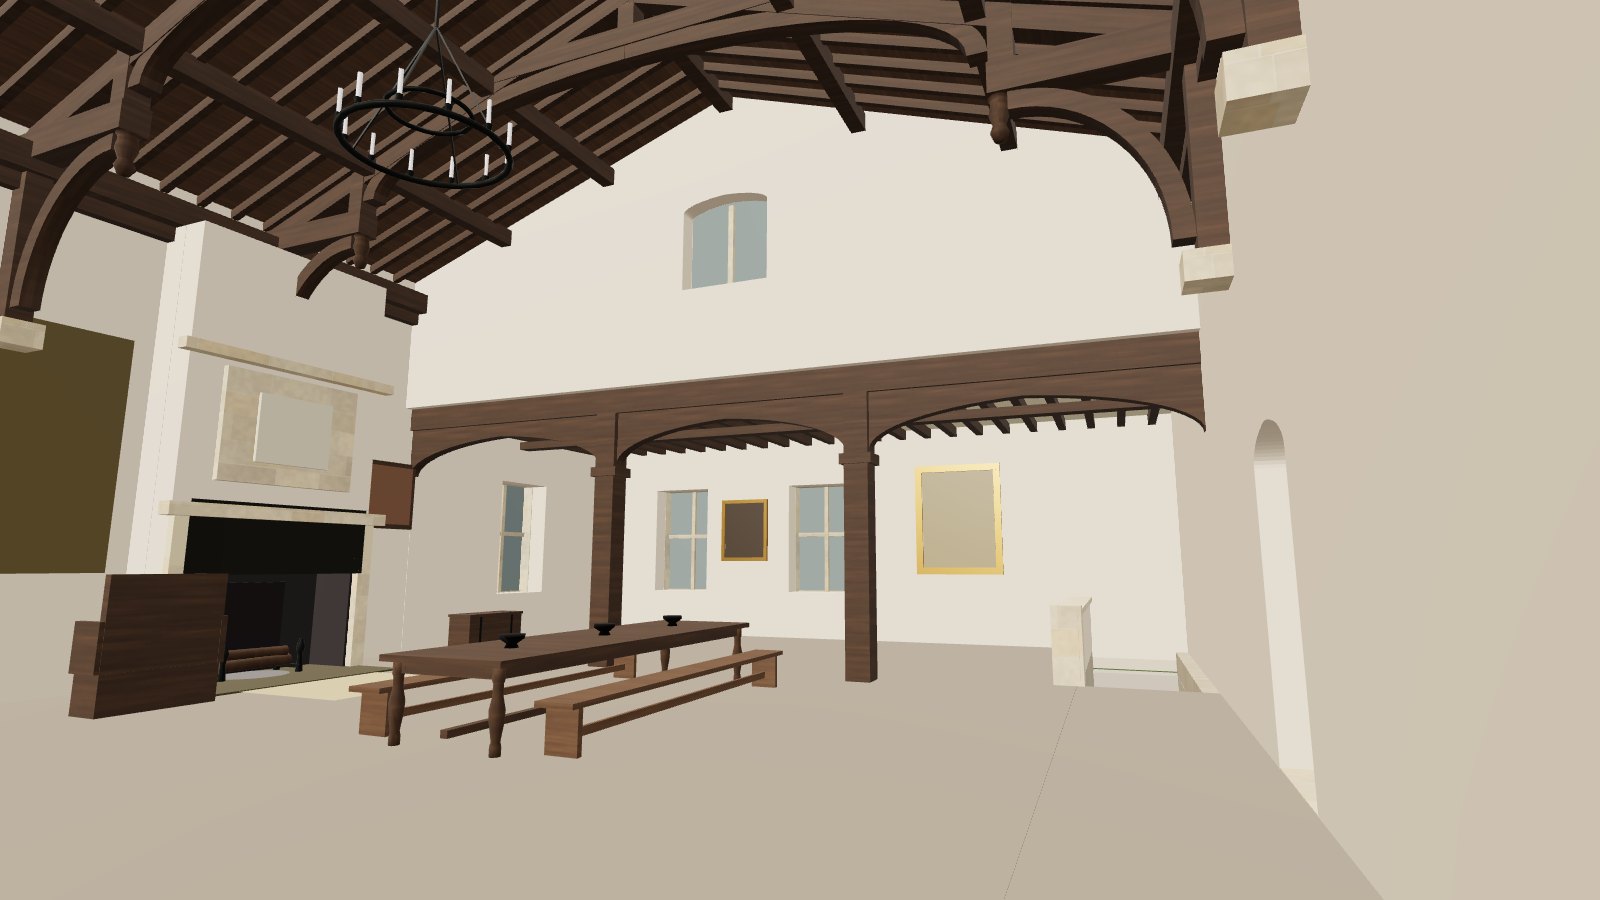
Pour continuer : 5. Cheminée de la grande salle, 9. Cellier voûté
A hammerbeam roof of the 1490s. Tree-ring dating of the oak gives a felling date in the winter of 1491 to 1492.
Painted in about 1495. The sitter holds the deed to the land on which the hall was built.
Arrêt suivant : 5. Cheminée de la grande salle · Retour à la liste des arrêts
Rez-de-chaussée
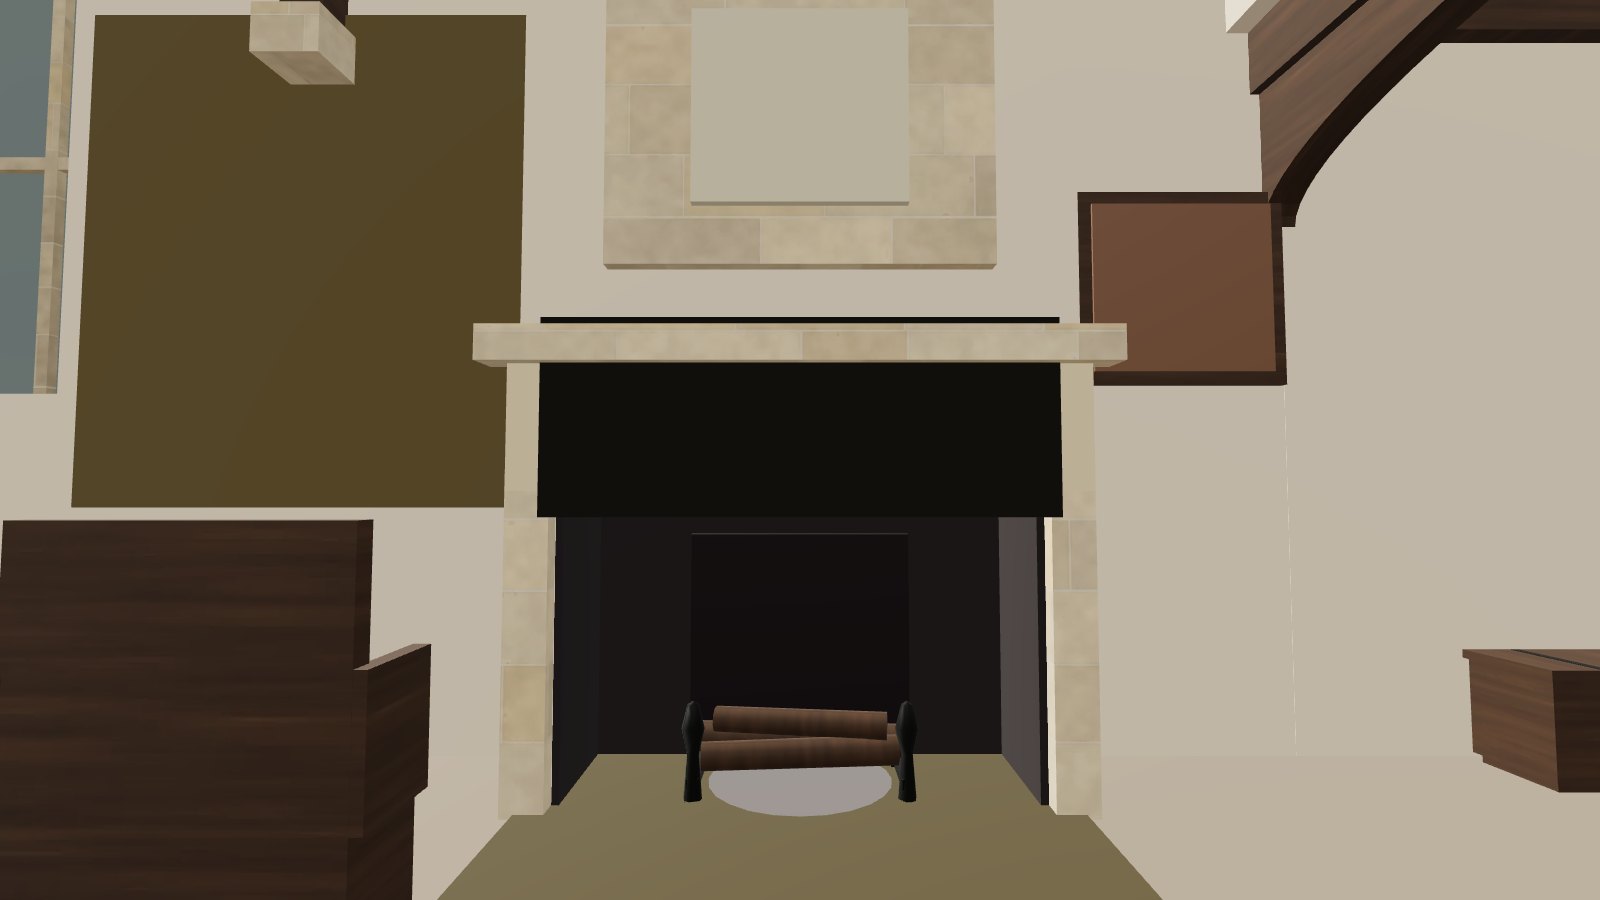
Big enough to roast an ox, and used for that at the harvest feast until the 1820s. The iron fireback carries the date 1587. Soot marks on the lintel show where a smoke hood once hung.
This is the great fireplace, the warm heart of the hall. It is big enough to roast an ox, and it was used for exactly that. At every harvest feast until the 1820s, an ox turned on a spit here. Look at the iron plate at the back of the fire: the fireback. It carries a date, 1587, cast into the iron with the maker’s mark. Now look up at the stone lintel above the opening. The dark marks are soot from a smoke hood that once hung there.
Linenfold panelling, carved to look like folded cloth. It came from a demolished house nearby in 1902.
Arrêt suivant : 6. Bibliothèque · Retour à la liste des arrêts
Rez-de-chaussée
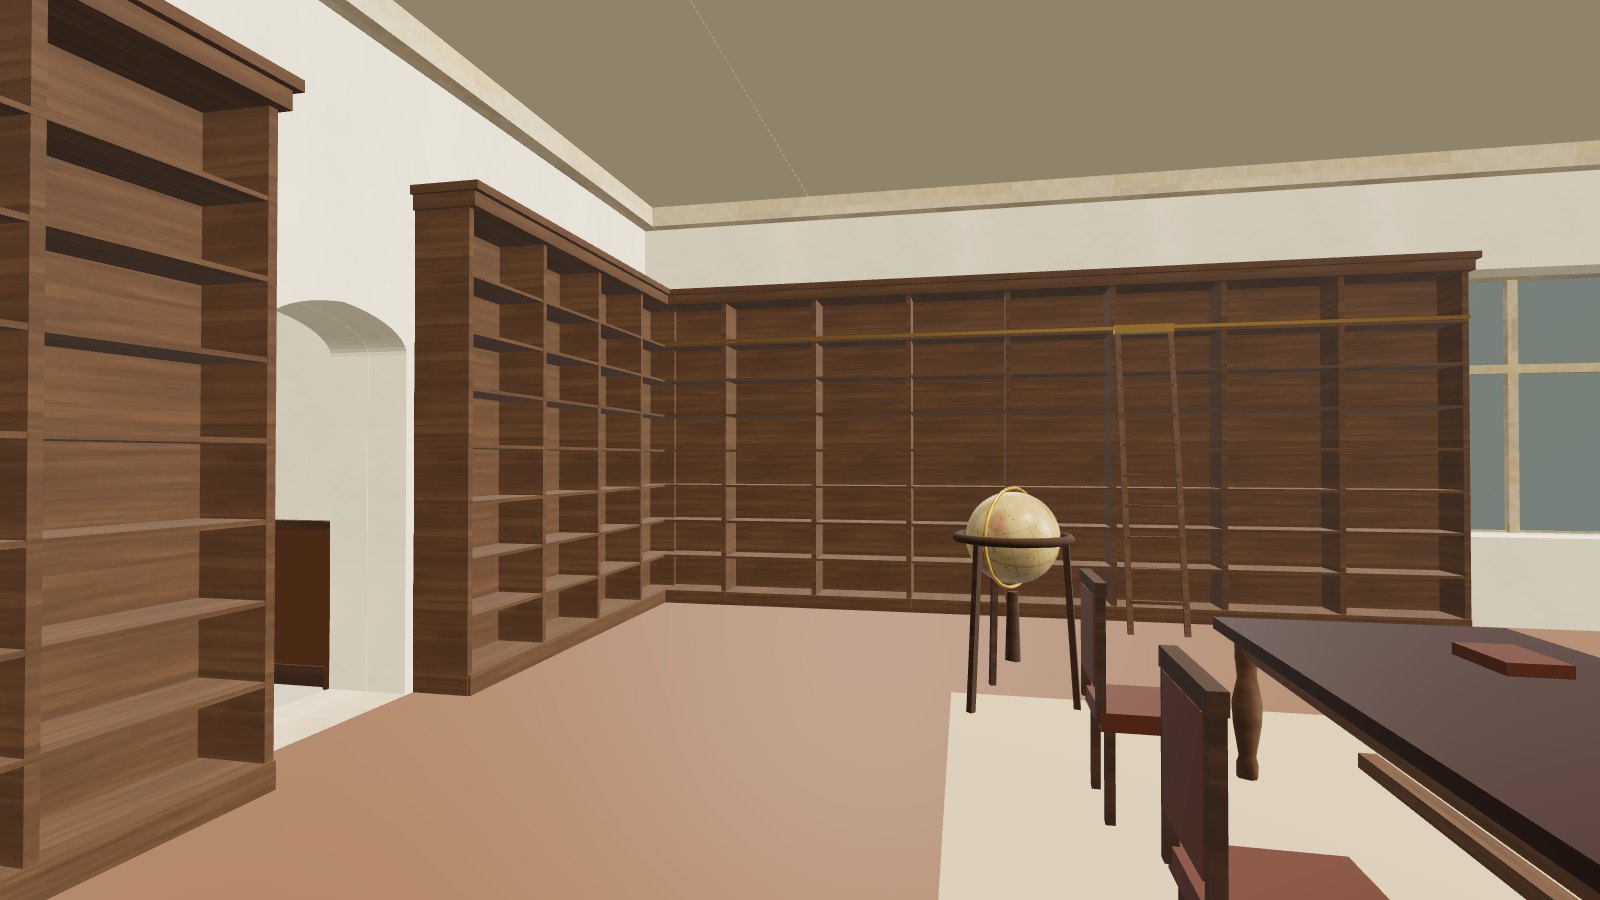
Pour continuer : 7. Chapelle
About 4,000 books, most bought between 1750 and 1820. The ladder runs on a brass rail added in 1811.
A globe of the stars made in 1782. The constellations are painted as figures; the brass ring shows the hours.
Rez-de-chaussée
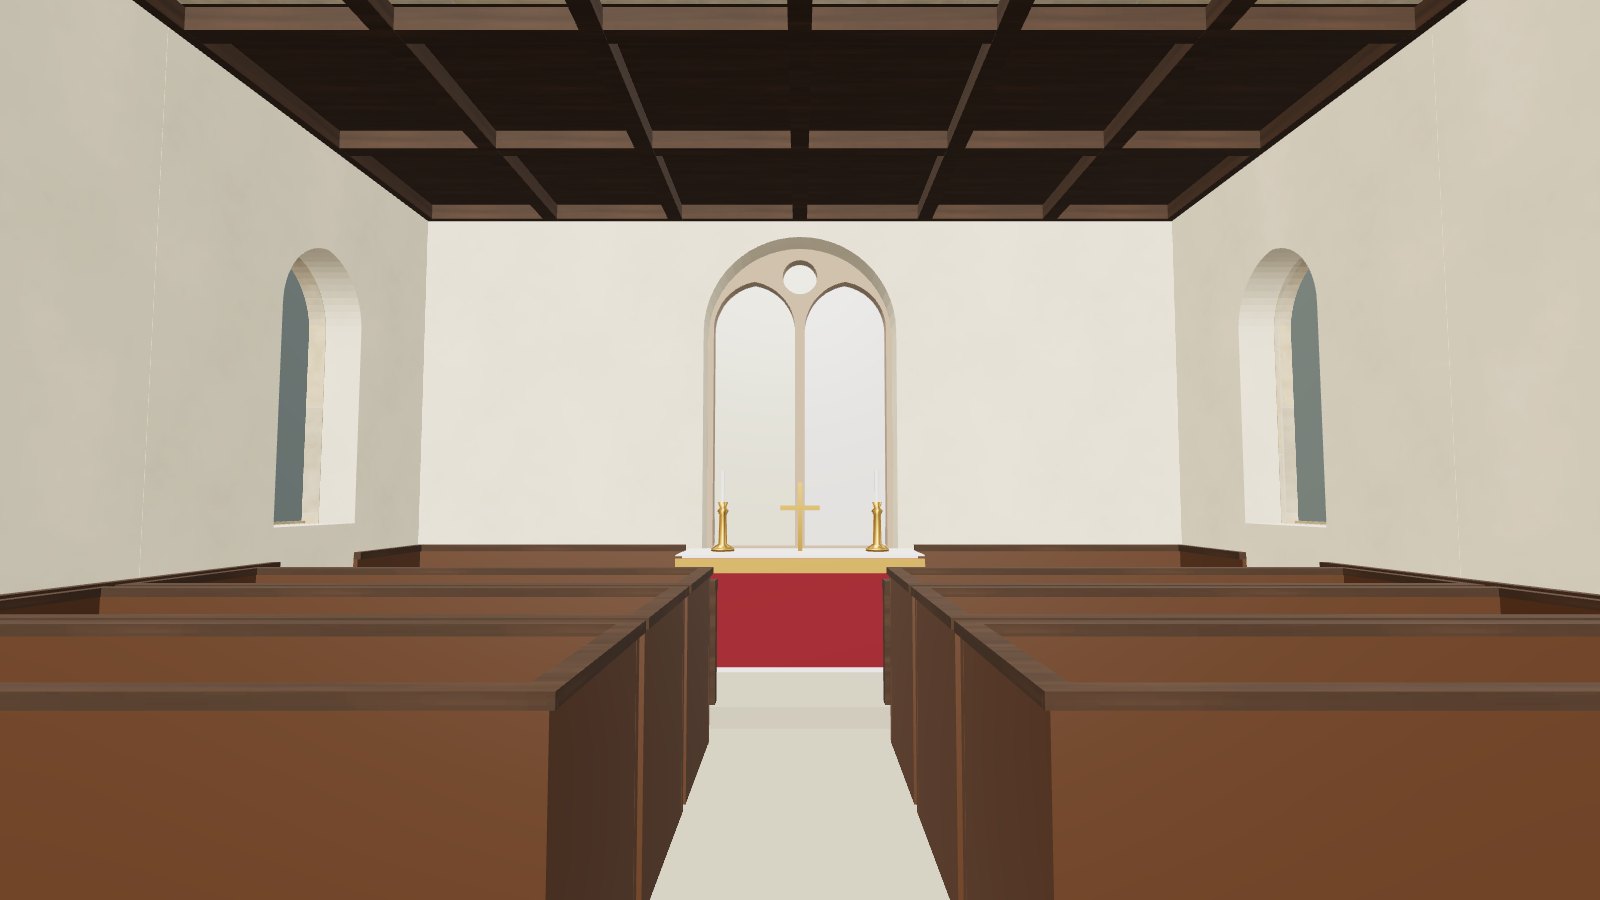
Glass of three periods: two medieval panels, a Victorian border and a plain repair after a storm in 1987.
Box pews with doors kept the family warm and apart from their servants, who sat on the benches at the back.
Arrêt suivant : 8. Longue galerie · Retour à la liste des arrêts
Premier étage
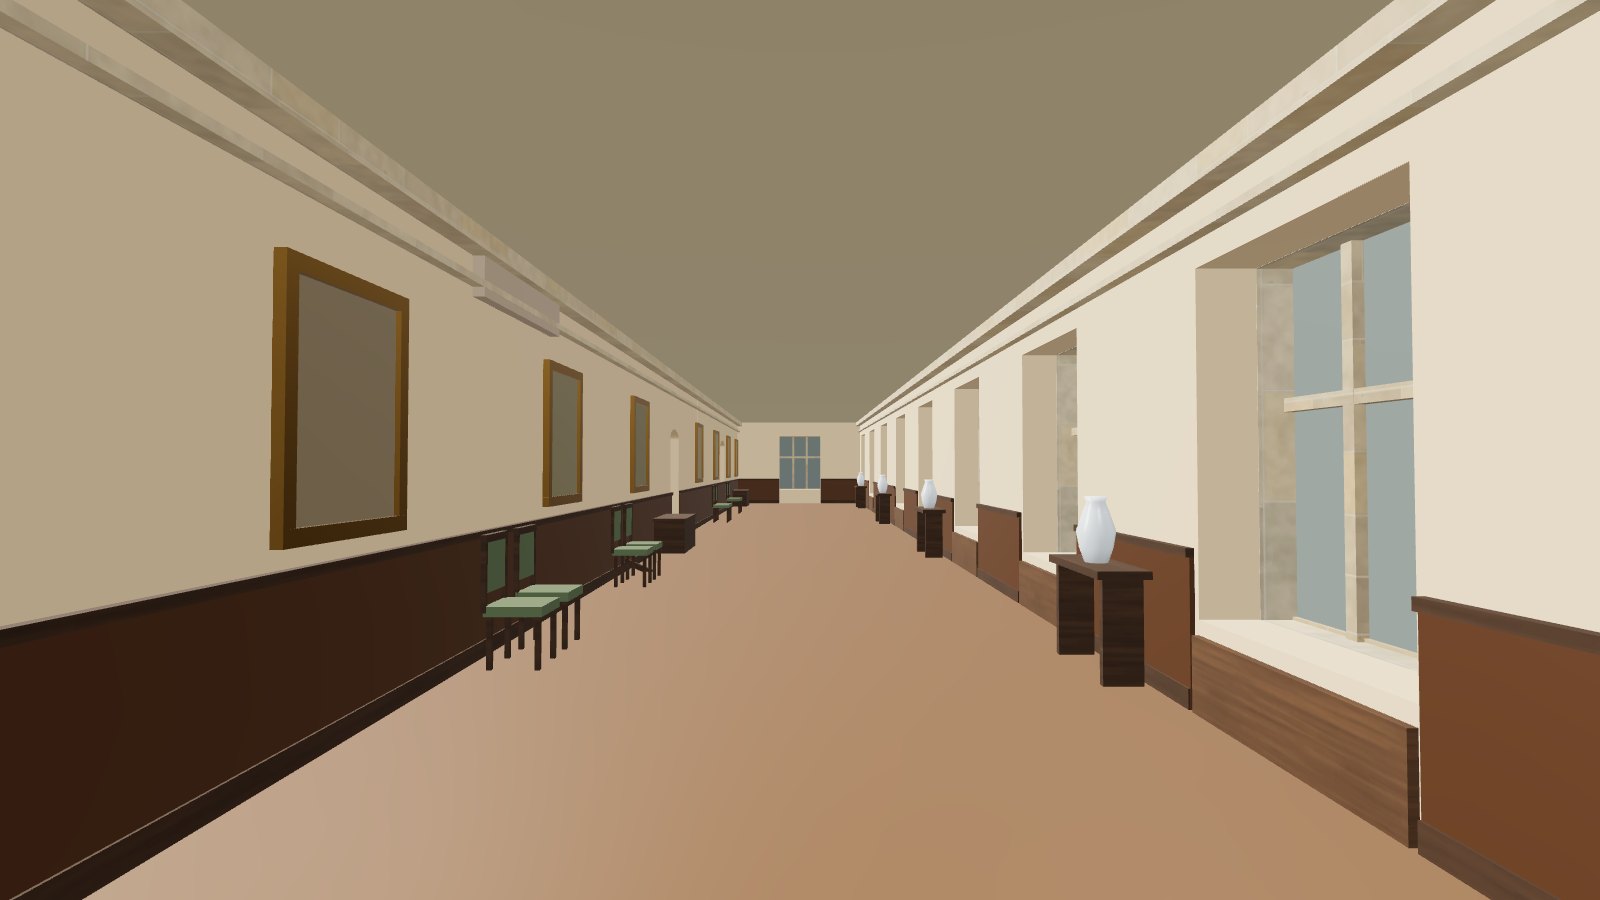
Moulded plaster of about 1610, with roses and thistles. It was cleaned and repaired in 2019.
Twelve portraits of the family, hung in the order of their dates. People walked here for exercise when it rained.
Arrêt suivant : 9. Cellier voûté · Retour à la liste des arrêts
Sous-sol
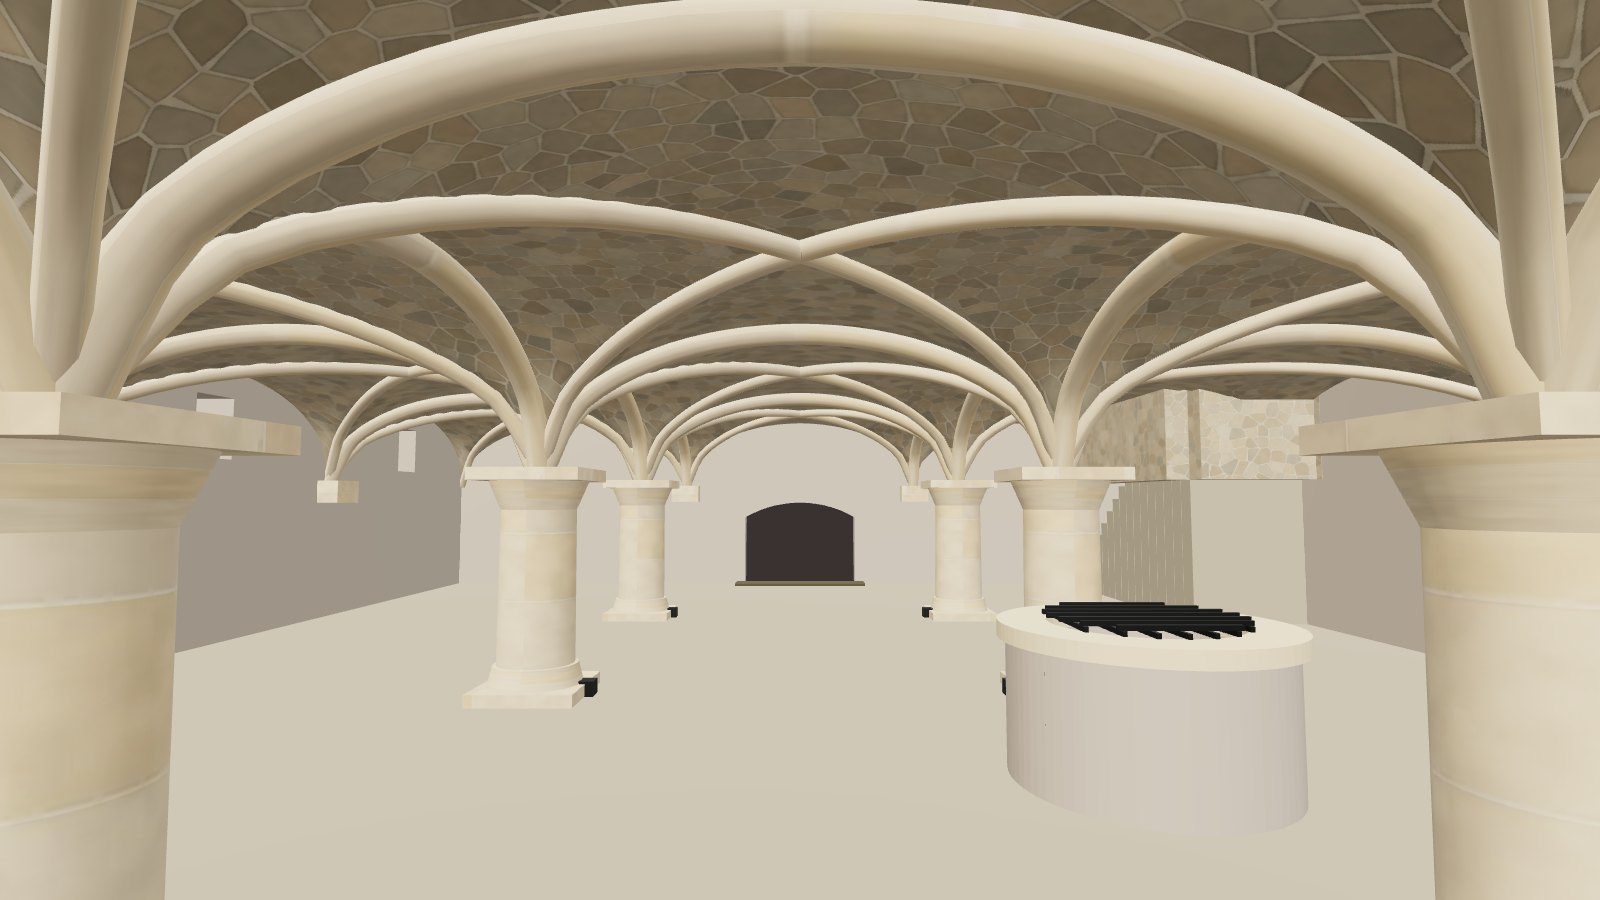
Four bays of stone vaults on two round columns, built in the 1400s to carry the Great Hall above. The household stored its food and ale here.
Fourteen metres deep and still holding water. It was capped with an iron grille in 1955.
Rez-de-chaussée
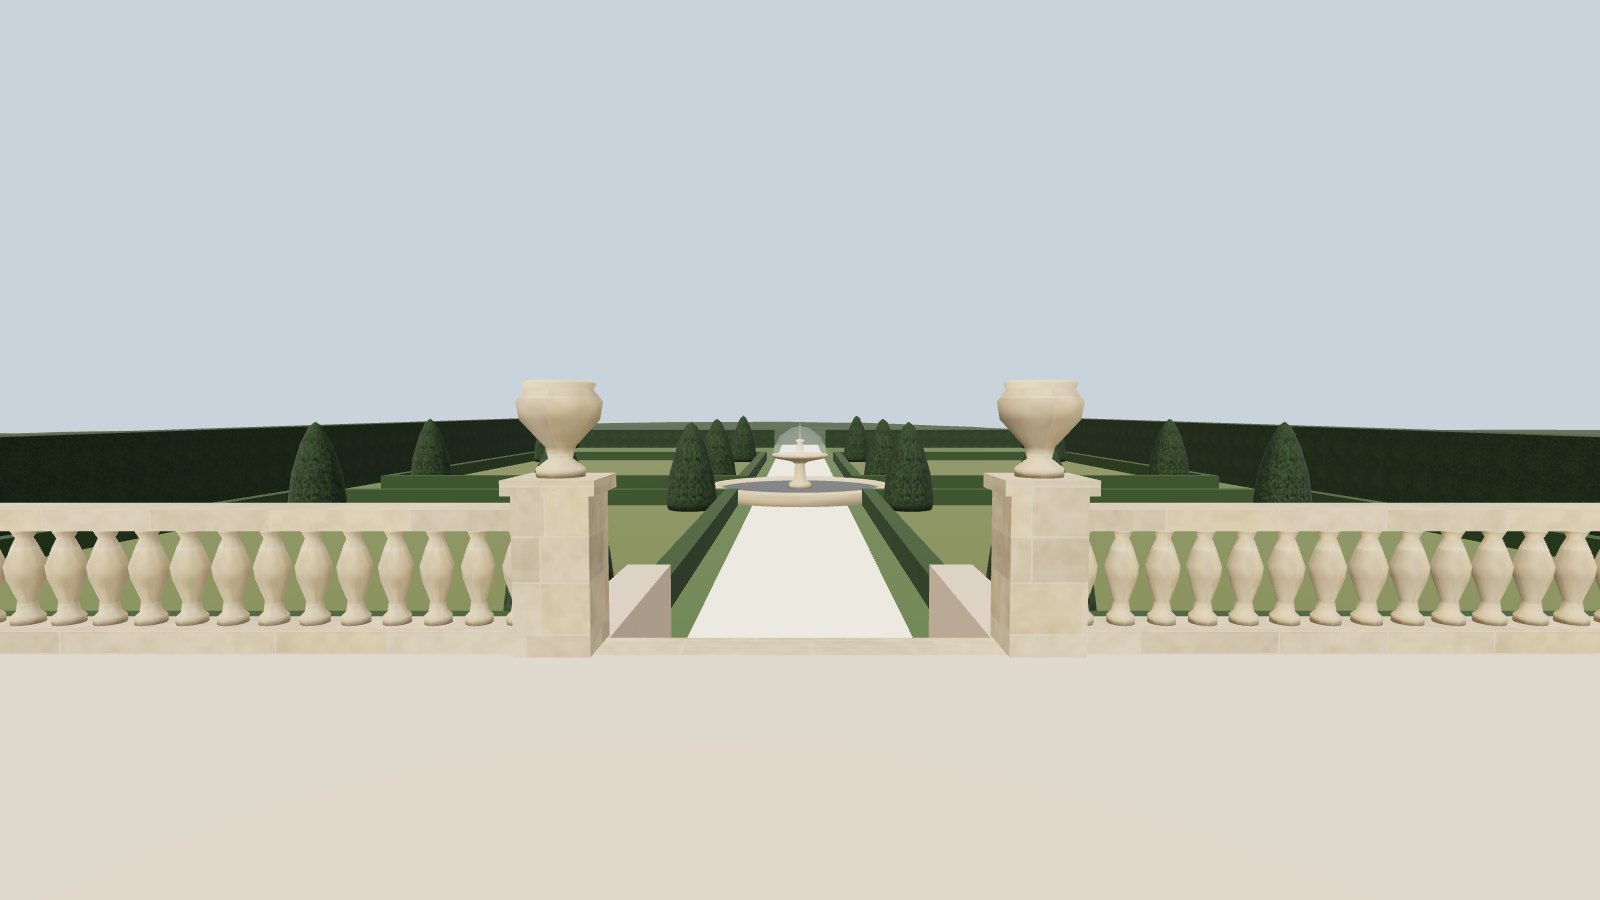
Laid out in 1720 as four lawns around a fountain. The yew hedges were replanted after 1945.
On a clear day you can see the river and the old bridge, two kilometres to the north.
Version 19 de la visite, publiée le 19 novembre 2026. Cette page présente la même visite que la visionneuse 3D.
Survey and 3D model: the project architects. Tour: WeebPal.